Welcome to this beautifully maintained 3 bedroom, 3 bath home nestled on 2 scenic acres, backing up to peaceful cornfields for added privacy and stunning views. Inside ,you'll find thoughtful finishes throughout including soft close cabinetry and an inviting 4 season room perfect for relaxing and taking in the tranquil surroundings. The home offers a spacious attached 3 car garage with heated floors, plus a separate 1 car garage-ideal for additional storage, a workshop, or extra vehicle space. This home blends comfort ,function, quiet living in a setting that feels far enough from the hustle, yet close enough to everything you need. A true gem that's been lovingly cared for -come see it for yourself!
Closed
$457,000
3918 Wade Ave, Ashtabula, OH 44004
3beds
2,180sqft
Single Family Residence
Built in 2001
2 Acres Lot
$471,600 Zestimate®
$210/sqft
$2,614 Estimated rent
Home value
$471,600
Estimated sales range
Not available
$2,614/mo
Zestimate® history
Owner options
List your home for rent
$2,614/mo
Rent Zestimate®
Find your next renter with Zillow Rental Manager. Plus, with online applications, you can quickly screen prospective tenants – for free.
$2,614/mo
Rent Zestimate®
Refinance and save
$3,060/mo
Est. payment
Refinancing to a lower rate could help reduce your monthly payments and save thousands over the life of the loan.
$3,060/mo
Est. payment
Explore your selling options
Work with a Zillow partner agent
Leverage their expertise and Zillow's premium Showcase listings to get your home seen by more buyers.
Get startedList with your own agent
Get your home in front of millions of buyers by listing it on Zillow.
Learn how to do itSell it yourself
Take full control of how buyers see your home on Zillow by listing For Sale by Owner (FSBO).
List your homeWhat's special
Stunning viewsHeated floorsSoft close cabinetry
Zillow last checked:
Listing updated:
Listed by:
Asa A Cox 440-479-3100,
CENTURY 21 Asa Cox Homes,
Stacy Pena 216-409-5261,
CENTURY 21 Asa Cox Homes
Bought with:
Ryan Reed, 2020001911
Century 21 Homestar
Source: MLS Now,MLS#: 5147248 Originating MLS: Ashtabula County REALTORS
Originating MLS: Ashtabula County REALTORSFacts & features
Interior
Bedrooms & bathrooms
- Bedrooms: 3
- Bathrooms: 3
- Full bathrooms: 3
- Main level bathrooms: 3
- Main level bedrooms: 3
Primary bedroom
- Description: Flooring: Carpet
- Level: First
- Dimensions: 14 x 14
Bedroom
- Description: Flooring: Carpet
- Level: First
- Dimensions: 15 x 16
Bedroom
- Description: Flooring: Carpet
- Level: First
- Dimensions: 13 x 12
Primary bathroom
- Description: Flooring: Carpet
- Level: First
- Dimensions: 14 x 8
Bathroom
- Level: First
- Dimensions: 5 x 3
Basement
- Level: Basement
- Dimensions: 41 x 43
Dining room
- Description: Flooring: Wood
- Level: First
- Dimensions: 10 x 13
Eat in kitchen
- Description: Flooring: Ceramic Tile
- Level: First
- Dimensions: 10 x 16
Kitchen
- Description: Flooring: Ceramic Tile
- Level: First
- Dimensions: 10 x 13
Laundry
- Description: Flooring: Wood
- Level: First
- Dimensions: 10 x 6
Living room
- Description: Flooring: Wood
- Level: First
- Dimensions: 20 x 20
Pantry
- Level: First
Sunroom
- Level: First
- Dimensions: 19 x 17
Heating
- Forced Air, Gas
Cooling
- Central Air, Ceiling Fan(s), Humidity Control, Whole House Fan
Appliances
- Included: Dryer, Dishwasher, Disposal, Microwave, Range, Refrigerator, Washer
- Laundry: Washer Hookup, Gas Dryer Hookup, Inside, Main Level, Laundry Room, Laundry Tub, Sink
Features
- Beamed Ceilings, Breakfast Bar, Eat-in Kitchen, Granite Counters, High Ceilings, Open Floorplan, Pantry, Recessed Lighting, Storage, Track Lighting, Vaulted Ceiling(s), Walk-In Closet(s)
- Windows: Blinds, Double Pane Windows, Insulated Windows, Plantation Shutters, Shutters
- Basement: Full,Partial,Storage Space
- Has fireplace: No
- Fireplace features: None
Interior area
- Total structure area: 2,180
- Total interior livable area: 2,180 sqft
- Finished area above ground: 2,180
Property
Parking
- Total spaces: 4
- Parking features: Additional Parking, Attached, Driveway, Detached, Garage, Heated Garage
- Attached garage spaces: 4
Accessibility
- Accessibility features: Accessible Doors, Accessible Hallway(s)
Features
- Levels: One
- Stories: 1
- Patio & porch: Enclosed, Patio, Porch, Screened
- Pool features: None
- Has view: Yes
- View description: Creek/Stream, Trees/Woods
- Has water view: Yes
- Water view: Creek/Stream
Lot
- Size: 2 Acres
- Features: Landscaped, Paved, Many Trees
Details
- Additional structures: Garage(s)
- Parcel number: 480040004106
Construction
Type & style
- Home type: SingleFamily
- Architectural style: Ranch
- Property subtype: Single Family Residence
- Attached to another structure: Yes
Materials
- Frame, Lap Siding
- Foundation: Block, Brick/Mortar, Combination
- Roof: Fiberglass
Condition
- Year built: 2001
Utilities & green energy
- Sewer: Septic Tank
- Water: Public
Green energy
- Energy efficient items: Appliances, Construction, Water Heater, Windows
Community & HOA
Community
- Features: None
- Security: Security System, Carbon Monoxide Detector(s), Smoke Detector(s)
- Subdivision: Saybrook
HOA
- Has HOA: No
Location
- Region: Ashtabula
Financial & listing details
- Price per square foot: $210/sqft
- Tax assessed value: $284,900
- Annual tax amount: $4,561
- Date on market: 8/11/2025
- Cumulative days on market: 15 days
- Listing terms: Cash,Conventional,FHA,USDA Loan,VA Loan
Price history
| Date | Event | Price |
|---|---|---|
| 9/29/2025 | Sold | $457,000+1.6%$210/sqft |
Source:  MLS Now #5147248 Report a problem MLS Now #5147248 Report a problem | ||
| 8/26/2025 | Pending sale | $449,900$206/sqft |
Source: MLS Now #5147248 Report a problem | ||
| 8/11/2025 | Listed for sale | $449,900+2899.3%$206/sqft |
Source: MLS Now #5147248 Report a problem | ||
| 8/24/2000 | Sold | $15,000$7/sqft |
Source: Public Record Report a problem | ||
Public tax history
| Year | Property taxes | Tax assessment |
|---|---|---|
| 2024 | $4,114 -10.4% | $99,720 |
| 2023 | $4,590 +19.7% | $99,720 +39% |
| 2022 | $3,836 -1.1% | $71,760 |
| 2021 | $3,877 -0.6% | $71,760 |
| 2020 | $3,902 -5.2% | $71,760 -5.2% |
| 2019 | $4,116 +3.4% | $75,710 |
| 2018 | $3,982 -50% | $75,710 |
| 2017 | $7,959 +96.4% | $75,710 +5.1% |
| 2016 | $4,053 +0.1% | $72,070 |
| 2015 | $4,051 +4.1% | $72,070 |
| 2014 | $3,892 +18.1% | $72,070 +15.1% |
| 2013 | $3,296 +2.6% | $62,620 |
| 2012 | $3,214 -1.9% | $62,620 |
| 2011 | $3,277 -5.4% | $62,620 -10.3% |
| 2010 | $3,462 +3.5% | $69,830 +0% |
| 2008 | $3,345 -0.8% | $69,825 +3.4% |
| 2007 | $3,370 +0.8% | $67,515 |
| 2006 | $3,342 +0.9% | $67,515 |
| 2005 | $3,311 -0.8% | $67,515 +4.8% |
| 2004 | $3,336 +0.8% | $64,400 |
| 2003 | $3,310 +3.8% | $64,400 |
| 2002 | $3,189 +1226.2% | $64,400 +1293.9% |
| 2001 | $240 -1.1% | $4,620 |
| 2000 | $243 | $4,620 |
Find assessor info on the county website
Neighborhood: 44004
Nearby homes
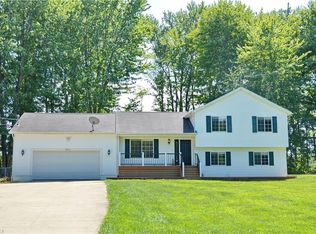
- $185,0003 bd2 ba1.7k sqft3816 Wade Ave, Ashtabula, OH 44004Sold
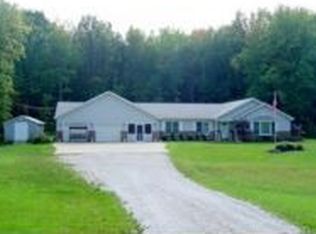
- $299,3003 bd2 ba1.9k sqft3714 Wade Ave, Ashtabula, OH 44004Off Market
- $203,0003 bd1 ba1.6k sqft3917 Wade Ave, Ashtabula, OH 44004Off Market
- $209,4002 bd1 ba1.5k sqft3901 Wade Ave, Ashtabula, OH 44004Off Market
- $164,1003 bd1 ba1k sqft3811 Wade Ave, Ashtabula, OH 44004Off Market
- $345,7003 bd4 ba1.8k sqft3712 Wade Ave, Ashtabula, OH 44004Off Market
- $506,9004 bd2 ba2.6k sqft3920 Wade Ave, Ashtabula, OH 44004Off Market
- $213,7002 bd1 ba1k sqft3713 Wade Ave, Ashtabula, OH 44004Off Market
Nearby schools
GreatSchools rating
- 4/10Lakeside Intermediate SchoolGrades: 3-6Distance: 1.1 mi
- 5/10Lakeside Junior High SchoolGrades: 7-8Distance: 2.2 mi
- 2/10Lakeside High SchoolGrades: 9-12Distance: 2.1 mi
Schools provided by the listing agent
- District: Ashtabula Area CSD - 401
Source: MLS Now. This data may not be complete. We recommend contacting the local school district to confirm school assignments for this home.
Get a cash offer in 3 minutes
Find out how much your home could sell for in as little as 3 minutes with a no-obligation cash offer.
Estimated market value
$471,600
Get a cash offer in 3 minutes
Find out how much your home could sell for in as little as 3 minutes with a no-obligation cash offer.
Estimated market value
$471,600
- Ohio
- Ashtabula County
- Ashtabula
- 44004
- 3918 Wade Ave
