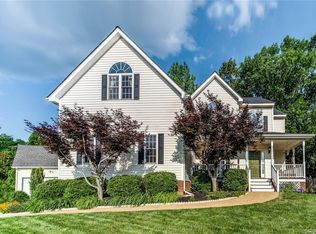
Welcome Home to 3918 Waterwheel Drive in Old Hundred Mill. This Transitional home boasts 2,349 square feet, 4 bedrooms, 2.5 baths plus first floor flex room/office and two car attached garage sitting on a level lot. The first floor offers a formal dining room and flex room both with LVP flooring and crown molding. The family room also has LVP floors, crown molding, ceiling fan and gas fireplace opening to the eat-in kitchen with tile flooring, Granite counters, breakfast bar, stainless steel appliances, pantry, breakfast bar, and plantation shutters. Head upstairs to the owner’s suite with wood flooring, vaulted ceiling, ceiling fan, walk-in closet and an en-suite bath with tile floors, dual vanity, jetted tub, separate shower and linen closet. Also upstairs includes 3 additional large bedrooms, a hall bath and the laundry closet. Other notable features include maintenance free vinyl siding and windows, double width paved driveway, two-car attached garage, dimensional roof, electric heat pump and central air. Enjoy your morning coffee on the covered front porch or grilling on the rear deck or patio. Located near Route 288, Powhite Parkway and Hull Street.
Sold for $469,950
Zillow last checked:
Listing updated:
Bought with:
Elaina Atkinson, 0225246046
Keeton & Co Real Estate
Source: CVRMLS,MLS#: 2417151 Originating MLS: Central Virginia Regional MLS
Originating MLS: Central Virginia Regional MLSPrice history
| Date | Event | Price |
|---|---|---|
| 9/13/2024 | Sold | $469,950$200/sqft |
Source:  CVRMLS #2417151 Report a problem CVRMLS #2417151 Report a problem | ||
| 8/19/2024 | Pending sale | $469,950$200/sqft |
Source: CVRMLS #2417151 Report a problem | ||
| 8/14/2024 | Listed for sale | $469,950$200/sqft |
Source: CVRMLS #2417151 Report a problem | ||
| 8/6/2024 | Pending sale | $469,950$200/sqft |
Source:  Long & Foster Broker Feed #2417151 Report a problem Long & Foster Broker Feed #2417151 Report a problem | ||
| 7/17/2024 | Listed for sale | $469,950+57.2%$200/sqft |
Source: Long & Foster Broker Feed #2417151 Report a problem | ||
| 2/13/2018 | Sold | $299,000-0.3%$127/sqft |
Source: CVRMLS #1738180 Report a problem | ||
| 12/3/2017 | Price change | $299,950-3.2%$128/sqft |
Source: Village Concepts Realty Group #1738180 Report a problem | ||
| 10/28/2017 | Listed for sale | $309,900+24.5%$132/sqft |
Source: Village Concepts Realty Group #1738180 Report a problem | ||
| 2/17/2016 | Listing removed | $248,850$106/sqft |
Source: Long & Foster REALTORS #1220972 Report a problem | ||
| 2/15/2016 | Listed for sale | $248,850-8.5%$106/sqft |
Source: Long & Foster REALTORS #1220972 Report a problem | ||
| 10/28/2014 | Sold | $272,000+12.4%$116/sqft |
Source: CVRMLS #1425923 Report a problem | ||
| 10/26/2012 | Sold | $242,000-2.8%$103/sqft |
Source: Public Record Report a problem | ||
| 8/21/2012 | Listed for sale | $248,850-10.8%$106/sqft |
Source: Long & Foster Real Estate #1220972 Report a problem | ||
| 6/30/2008 | Sold | $279,000-7%$119/sqft |
Source: Public Record Report a problem | ||
| 4/30/2008 | Price change | $299,950-3.2%$128/sqft |
Source: NCI #3918 Report a problem | ||
| 2/9/2008 | Listed for sale | $309,950+63.2%$132/sqft |
Source: NCI #3918 Report a problem | ||
| 4/30/2002 | Sold | $189,895$81/sqft |
Source: Public Record Report a problem | ||
Nearby homes
- $479,7004 bd2 ba2.5k sqft3912 Waterwheel Dr, Midlothian, VA 23112Off Market
- $472,9004 bd2 ba2.5k sqft3924 Waterwheel Dr, Midlothian, VA 23112Off Market
- $469,4004 bd2 ba2.4k sqft3906 Waterwheel Dr, Midlothian, VA 23112Off Market
- $467,7004 bd3 ba2.2k sqft12819 Mill Bluff Dr, Midlothian, VA 23112Off Market
Get a cash offer in 3 minutes
Find out how much your home could sell for in as little as 3 minutes with a no-obligation cash offer.
Estimated market value
$492,400
