Skip main navigation
Sold for $575,000
  • $575,000

    3918 Whisper Grove Ct, Valrico, FL 33594

    3beds
    2,512sqft
    Single Family Residence
    Built in 2001
    0.27 Acres Lot
    $582,700 Zestimate®
    $229/sqft
    $3,217 Estimated rent

    Home value

    $582,700

    $554,000 - $612,000

    $3,217/mo

    Zestimate® history
    Loading
    Loading...

    Owner options

    List your home for rent

    $3,217/mo

    Rent Zestimate®

    Find your next renter with Zillow Rental Manager. Plus, with online applications, you can quickly screen prospective tenants – for free.

    Learn more

    $3,217/mo

    Rent Zestimate®

    Refinance and save

    $4,003/mo

    Est. payment

    Refinancing to a lower rate could help reduce your monthly payments and save thousands over the life of the loan.

    See today's rates

    $4,003/mo

    Est. payment

    Explore your selling options

    Work with a Zillow partner agent

    Leverage their expertise and Zillow's premium Showcase listings to get your home seen by more buyers.

    Get started

    List with your own agent

    Get your home in front of millions of buyers by listing it on Zillow.

    Learn how to do it

    Sell it yourself

    Take full control of how buyers see your home on Zillow by listing For Sale by Owner (FSBO).

    List your home

    What's special

    Saltwater poolGenerous islandNew water heaterNew roofNew heat pumpSectional seatingNew edge tiles
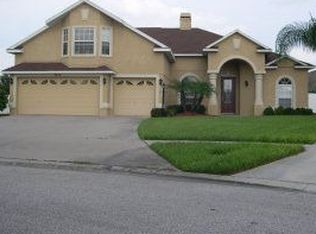
    Step into this impeccably cared-for 3-bedroom, 2-bath home featuring an office/den and a refreshing saltwater pool, situated in the sought-after Valrico Grove community. As you step through the double glass entry doors into the foyer, a custom-made resin bubble pendant light will remind you of the interplay of sea and sky. Just off the foyer, French doors lead to a den/office which offers a bookcase wall with a blend of open shelves and closed cabinets. Glorious tiger-wood floors extend throughout the home (excluding the two spare bedrooms) and are truly a highlight of this home! The spacious kitchen offers ample seating for 8 around an elevated counter with a generous island, a sunny breakfast nook, and abundant storage. The refrigerator has two icemakers, one producing regular ice and the other producing craft ice balls that are ideal for cooling down your favorite beverage without watering it down! Triple glass sliders fully open to connect the living area to the lanai and saltwater pool for your own private oasis. Unwind on the covered lanai with plenty of room for a large dining table and sectional seating. Watch your favorite movie on the lanai TV while floating in the pool. Discover an outdoor kitchen with bar seating for four, boasting a four-burner grill, rotisserie infrared burner, double side burners, two storage drawers, and a refrigerator all of which is shaded by native Florida sea grapes and a Sunbrella fabric umbrella – the space is perfect for entertaining! A firepit, surrounded by Adirondack chairs invites storytelling and laughter. Recent upgrades include a new roof (with membrane) 2023, new heat pump and AC unit with a UV Light installed in the outlet plenum of the air handler 2023, pool pump motor and salt cell replaced 2023, exterior paint (including soffit and eaves) 2022, new garage door opener, rails, and springs 2022, new water heater 2020, pool and lanai area upgraded - conversion to a saltwater pool which has been completely resurfaced including new edge tiles, travertine pool deck and heater 2019, pool cage upgraded with higher strength Super Screen – with a 10-year warranty 2017 and custom-built covered kayak storage. Security and peace of mind are ensured with a wireless ADT Alarm System, two Ring stick-up cameras covering the front of the home and a Ring doorbell. A comprehensive list of home improvements and highlights has been included providing a detailed overview of this exceptional property. Please ask your agent to share this with you!

    Zillow last checked:

    Listing updated:

    Listed by:

    Kelly Connally 918-625-3689,

    REDFIN CORPORATION 617-458-2883

    Bought with:

    Jemma Garcia

    EXP REALTY LLC

    Source: Stellar MLS,MLS#: T3488455MLS LogoOriginating MLS: Tampa

    Facts & features

    Interior

    Bedrooms & bathrooms
    • Bedrooms: 3
    • Bathrooms: 2
    • Full bathrooms: 2
    Rooms
    • Room types: Den/Library/Office, Utility Room
    Primary bedroom
    • Features: En Suite Bathroom
    • Level: First
    • Dimensions: 15x16
    Kitchen
    • Features: Pantry
    • Level: First
    • Dimensions: 12x12
    Living room
    • Features: Ceiling Fan(s)
    • Level: First
    • Dimensions: 20x16
    Heating
    • Central, Natural Gas
    Cooling
    • Central Air
    Appliances
    • Included: Bar Fridge, Convection Oven, Dishwasher, Dryer, Exhaust Fan, Gas Water Heater, Microwave, Range, Refrigerator, Washer, Water Filtration System, Water Softener
    • Laundry: Inside, Laundry Room
    Features
    • Ceiling Fan(s), High Ceilings, Primary Bedroom Main Floor, Open Floorplan, Solid Surface Counters, Thermostat
    • Flooring: Hardwood
    • Doors: Outdoor Grill, Outdoor Kitchen, Sliding Doors
    • Windows: Shutters
    • Has fireplace: No
    Interior area
    • Total structure area: 3,426
    • Total interior livable area: 2,512 sqft

    Property

    Parking
    • Total spaces: 2
    • Parking features: Garage Door Opener, Ground Level
    • Attached garage spaces: 2
    Features
    • Levels: One
    • Stories: 1
    • Patio & porch: Enclosed, Screened
    • Exterior features: Lighting, Outdoor Grill, Outdoor Kitchen, Private Mailbox, Rain Barrel/Cistern(s), Sidewalk
    • Has private pool: Yes
    • Pool features: Heated, In Ground, Lighting, Outside Bath Access, Salt Water, Screen Enclosure, Tile
    • Fencing: Fenced,Vinyl
    • Has view: Yes
    • View description: Pool
    Lot
    • Size: 0.27 Acres
    • Features: City Lot, Level, Sidewalk
    • Residential vegetation: Fruit Trees, Oak Trees
    Details
    • Additional structures: Outdoor Kitchen
    • Parcel number: U32292133X00000200015.0
    • Zoning: RSC-4
    • Special conditions: None

    Construction

    Type & style
    • Home type: SingleFamily
    • Architectural style: Florida
    • Property subtype: Single Family Residence
    Materials
    • Block, Stucco
    • Foundation: Slab
    • Roof: Membrane,Shingle
    Condition
    • New construction: No
    • Year built: 2001

    Utilities & green energy

    • Sewer: Public Sewer
    • Water: Public
    • Utilities for property: BB/HS Internet Available, Cable Available, Cable Connected, Electricity Connected, Natural Gas Connected, Public, Sewer Connected, Sprinkler Recycled, Street Lights, Underground Utilities, Water Connected

    Community & HOA

    Community
    • Features: Deed Restrictions, Irrigation-Reclaimed Water, No Truck/RV/Motorcycle Parking, Sidewalks
    • Security: Security System, Smoke Detector(s)
    • Pet fee: $0 monthly
    • Subdivision: VALRICO GROVES
    HOA
    • Has HOA: Yes
    • Amenities included: Fence Restrictions
    • HOA fee: $83 monthly
    • HOA name: West Coast Management
    • HOA phone: 813-908-0766
    Location
    • Region: Valrico

    Financial & listing details

    • Price per square foot: $229/sqft
    • Tax assessed value: $469,421
    • Annual tax amount: $4,923
    • Date on market: 12/1/2023
    • Cumulative days on market: 38 days
    • Listing terms: Cash,Conventional,FHA,VA Loan
    • Ownership: Fee Simple
    • Total actual rent: 0
    • Electric utility on property: Yes
    • Road surface type: Paved, Asphalt

    Price history

    DateEventPrice
    1/29/2024Sold$575,000$229/sqft
    Source: Stellar MLS #T3488455 Report a problem
    1/9/2024Pending sale$575,000$229/sqft
    Source: Stellar MLS #T3488455 Report a problem
    12/1/2023Listed for sale$575,000+76.9%$229/sqft
    Source: Stellar MLS #T3488455 Report a problem
    4/5/2017Sold$325,000$129/sqft
    Source: Public Record Report a problem
    1/5/2017Pending sale$325,000$129/sqft
    Source: Keller Williams - Brandon #T2854295 Report a problem
    12/10/2016Listed for sale$325,000+12.1%$129/sqft
    Source: KELLER WILLIAMS REALTY #T2854295 Report a problem
    5/14/2010Sold$289,900$115/sqft
    Source: Stellar MLS #T2412416 Report a problem
    3/28/2010Listed for sale$289,900+770.6%$115/sqft
    Source: SIGNATURE REALTY ASSOCIATES #T2412416 Report a problem
    4/6/2001Sold$33,300$13/sqft
    Source: Public Record Report a problem

    Public tax history

    YearProperty taxesTax assessment
    2025$886 -83.2%$469,421 -1.2%
    2024$5,279 +3.5%$475,151 +64.5%
    2023$5,102 +3.6%$288,885 +3%
    2022$4,923 -3.8%$280,471 +3%
    2021$5,116 +2%$272,302 +1.4%
    2020$5,018 +2.5%$268,542 +2.3%
    2019$4,897 $262,504 +1.9%
    2018$4,897 +2%$257,609 +5.4%
    2017$4,799 +42.8%$244,389 +39.7%
    2016$3,360 +1.9%$174,892 +0.7%
    2015$3,299 -0.2%$173,676 +0.8%
    2014$3,304 $172,298 +1.5%
    2013$3,304 +0.4%$169,752 +1.7%
    2012$3,292 -5.6%$166,914 -5.3%
    2011$3,488 -6%$176,317 -6.6%
    2010$3,713 -5.2%$188,820 -4.8%
    2009$3,914 +0%$198,331 +0.1%
    2008$3,912 -3.4%$198,133 +3%
    2007$4,050 -4.7%$192,362 +2.5%
    2006$4,251 +0.1%$187,670 +3%
    2005$4,249 $182,204 +3%
    2004-- $176,897 +1.9%
    2003-- $173,599 +2.4%
    2002-- $169,530 +551.8%
    2001-- $26,010
    2000$625 $26,010
    Find assessor info on the county website

    Neighborhood: 33594

    Nearby schools

    GreatSchools rating
    Schools provided by the listing agent
    • Elementary: Buckhorn-HB
    • Middle: Mulrennan-HB
    • High: Durant-HB

    Source: Stellar MLS. This data may not be complete. We recommend contacting the local school district to confirm school assignments for this home.

    Get a cash offer in 3 minutes
    Find out how much your home could sell for in as little as 3 minutes with a no-obligation cash offer.
    Estimated market value
    $582,700
    Get a cash offer in 3 minutes
    Find out how much your home could sell for in as little as 3 minutes with a no-obligation cash offer.
    Estimated market value
    $582,700