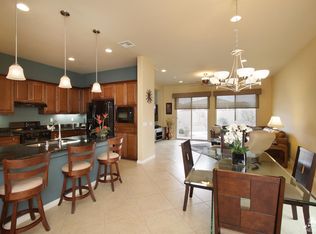
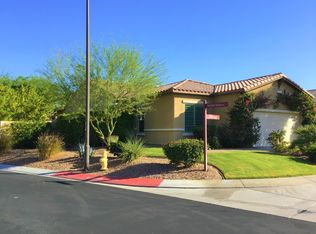
Welcome to this highly upgraded Inspiration Floor Plan. Enter through the leaded glass door to the welcoming foyer with a travertine statement wall - just breathtaking! Use of stone continues around the kitchen island and backsplash above kitchen counters. All stainless appliances with a highly upgraded Viking Refrigerator/Freezer, slab granite counters. The master bedroom, guest bedroom and den feature beautiful dark hard wood floors with tile floors in the baths and all common areas. Upgrades also include custom window coverings, ceiling fans and two tone paint. Located on a southeast facing private lot with lush landscaping and best of all - only a very short walk to the clubhouse with all of the Sun City Shadow Hills amenities - golf, tennis, pickle ball, fitness center, indoor and outdoor pools, dog park, library, restaurant, caf and a wide assortment of special interest clubs. This home will not disappoint. Furniture is negotiable!
This property is not currently displayed as for sale or rent on Zillow. This may be different from what's on other websites or public sources.