Skip main navigation
Off market
  • $376,900

    39185 Mohawk Dr, Fawnskin, CA 92333

    2beds
    1,020sqft
    SingleFamily
    Built in 1971
    5,702 Square Feet Lot
    $376,900 Zestimate®
    $370/sqft
    $2,278 Estimated rent

    Home value

    $376,900

    $354,000 - $400,000

    $2,278/mo

    Zestimate® history
    Loading
    Loading...

    Owner options

    List your home for rent

    $2,278/mo

    Rent Zestimate®

    Find your next renter with Zillow Rental Manager. Plus, with online applications, you can quickly screen prospective tenants – for free.

    Learn more

    $2,278/mo

    Rent Zestimate®

    Refinance and save

    $2,385/mo

    Est. payment

    Refinancing to a lower rate could help reduce your monthly payments and save thousands over the life of the loan.

    See today's rates

    $2,385/mo

    Est. payment

    Explore your selling options

    Work with a Zillow partner agent

    Leverage their expertise and Zillow's premium Showcase listings to get your home seen by more buyers.

    Get started

    List with your own agent

    Get your home in front of millions of buyers by listing it on Zillow.

    Learn how to do it

    Sell it yourself

    Take full control of how buyers see your home on Zillow by listing For Sale by Owner (FSBO).

    List your home

    What's special

    Rustic log accents throughoutOpen floor planHigh vaulted wood ceilingsPropane fire pitNewer spaEngineered wood flooring throughoutHuge deck

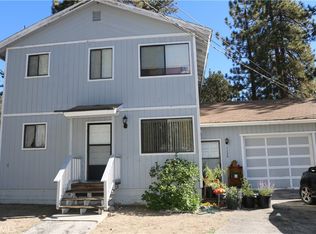
    Fabulous Fawnskin Cabin. This 2-bedroom cabin exudes "mountain living". Wait until you see the rustic log accents throughout plus the real wood slab breakfast bar that seats 5. This cabin has an open floor plan, high vaulted wood ceilings and a beautiful Colorado Rock fireplace in the living room. Each bedroom has plenty of closet space. The engineered wood flooring throughout gives a warm charm to the house. If you like to entertain, this is the cabin for you. Not only does it have a large covered front deck, large enough for a propane fire pit to gather 'round, but the backyard is immense. There is another entertainment area off the ground on a huge deck with a newer spa to relax in. Conveniently located near downtown Fawnskin. The post office is close by and a short distance to the Fawnskin Market, North Shore Cafe and the Moose Lodge. Get away from the hustle and bustle of the city and spend some time unwinding at a true mountain getaway.

    This property is off market, which means it's not currently listed for sale or rent on Zillow. This may be different from what's available on other websites or public sources.

    Facts & features

    Interior

    Bedrooms & bathrooms
    • Bedrooms: 2
    • Bathrooms: 1
    • Full bathrooms: 1
    Heating
    • Wall, Electric, Gas
    Cooling
    • None
    Appliances
    • Included: Dishwasher, Range / Oven, Refrigerator
    • Laundry: Washer Hookup
    Features
    • Mud Room, Cat/Vault/Beamed Ceil
    • Windows: Double Pane Windows
    • Has fireplace: Yes
    • Fireplace features: Living Room, One FP, Rock FP
    Interior area
    • Structure area source: Public Records
    • Total interior livable area: 1,020 sqft

    Property

    Features
    • Patio & porch: Deck, Covered, Patio Covered
    • Spa features: Spa/Hottub
    • Fencing: Fenced
    • Has view: Yes
    • View description: Territorial
    • Waterfront features: Boat Storage Outside
    • Frontage type: Fronts Street
    • Frontage length: 60
    Lot
    • Size: 5,702 Square Feet
    • Topography: Level
    Details
    • Additional structures: Storage
    • Parcel number: 0304125160000

    Construction

    Type & style
    • Home type: SingleFamily
    • Architectural style: Chalet
    Materials
    • wood frame
    • Roof: Composition
    Condition
    • Resale
    • Year built: 1971

    Utilities & green energy

    • Water: Water Supplied By Dwp, Water Meter In
    • Utilities for property: Cable Available, Natural Gas Connected, Electricity Connected, Sewer Connected

    Community & HOA

    Location
    • Region: Fawnskin

    Financial & listing details

    • Price per square foot: $370/sqft
    • Tax assessed value: $366,600
    • Annual tax amount: $4,189
    • Road surface type: Paved & Maintained

    Price history

    DateEventPrice
    12/14/2022Sold$395,000-1%$387/sqft
    Source: Mountain Resort Communities AOR #32205035 Report a problem
    11/11/2022Contingent$399,000$391/sqft
    Source: Mountain Resort Communities AOR #32205035 Report a problem
    10/28/2022Listed for sale$399,000+88.2%$391/sqft
    Source: Mountain Resort Communities AOR #32205035 Report a problem
    3/11/2015Sold$212,000-3.2%$208/sqft
    Source: Mountain Resort Communities AOR #2150178 Report a problem
    2/21/2015Price change$219,000-4.7%$215/sqft
    Source: RE/MAX Big Bear #2150178 Report a problem
    2/6/2015Listed for sale$229,900$225/sqft
    Source: RE/MAX Big Bear #2150178 Report a problem
    1/1/2015Listing removed$229,900$225/sqft
    Source: CENTURY 21 Bonnie Blue #2141523 Report a problem
    10/24/2014Price change$229,900-4.2%$225/sqft
    Source: CENTURY 21 Bonnie Blue #2141523 Report a problem
    8/30/2014Listed for sale$239,900+6.6%$235/sqft
    Source: CENTURY 21 Bonnie Blue #2141523 Report a problem
    5/19/2005Sold$225,000+54.6%$221/sqft
    Source: Public Record Report a problem
    9/21/2004Sold$145,500$143/sqft
    Source: Public Record Report a problem

    Public tax history

    YearProperty taxesTax assessment
    2025$4,189 -7.3%$366,600 -9%
    2024$4,520 +1.2%$402,900 +2%
    2023$4,467 +57.8%$395,000 +64.5%
    2022$2,832 +1.4%$240,099 +2%
    2021$2,792 -1.9%$235,391 +1%
    2020$2,845 +2.4%$232,977 +2%
    2019$2,777 +9.7%$228,408 +2%
    2018$2,531 +1.9%$223,929 +2%
    2017$2,485 $219,538 +2%
    2016$2,485 +2.1%$215,233 +1.5%
    2015$2,435 +0.7%$212,000 +0.5%
    2014$2,417 $210,900 +11%
    2013-- $190,000
    2012-- $190,000
    2011-- $190,000
    2010-- $190,000 -5%
    2009-- $200,000 -16.2%
    2008-- $238,771 +2%
    2007-- $234,090 +2%
    2006-- $229,500 +58.2%
    2005-- $145,100 +60.6%
    2004-- $90,349 +1.9%
    2003-- $88,693 +2%
    2002-- $86,954 +2%
    2001-- $85,249 +2%
    2000-- $83,578
    Find assessor info on the county website

    Neighborhood: 92333

    Nearby schools

    GreatSchools rating
    Schools provided by the listing agent
    • District: BEAR VALLEY UNIFIED

    Source: The MLS. This data may not be complete. We recommend contacting the local school district to confirm school assignments for this home.

    Get pre-qualified for a loan
    At Zillow Home Loans, we can pre-qualify you in as little as 5 minutes with no impact to your credit score.

    An equal housing lender. NMLS #10287.