Skip main navigation
Sold for $475,000
  • Listed by: RE/MAX BIG BEAR • Evan Fellman • Contact: 909-831-6279
    Bought with: Re/Max Big Bear
    Tax assessed value
    $475,000

    39186 Mohawk Dr, Fawnskin, CA 92333

    2beds
    1,512sqft
    Single Family Residence
    Built in 1986
    4,800 Square Feet Lot
    $460,000 Zestimate®
    $314/sqft
    $2,737 Estimated rent

    Home value

    $460,000

    $419,000 - $506,000

    $2,737/mo

    Zestimate® history
    Loading
    Loading...

    Owner options

    List your home for rent

    $2,737/mo

    Rent Zestimate®

    Find your next renter with Zillow Rental Manager. Plus, with online applications, you can quickly screen prospective tenants – for free.

    Learn more

    $2,737/mo

    Rent Zestimate®

    Refinance and save

    $3,032/mo

    Est. payment

    Refinancing to a lower rate could help reduce your monthly payments and save thousands over the life of the loan.

    See today's rates

    $3,032/mo

    Est. payment

    Explore your selling options

    Work with a Zillow partner agent

    Leverage their expertise and Zillow's premium Showcase listings to get your home seen by more buyers.

    Get started

    List with your own agent

    Get your home in front of millions of buyers by listing it on Zillow.

    Learn how to do it

    Sell it yourself

    Take full control of how buyers see your home on Zillow by listing For Sale by Owner (FSBO).

    List your home

    What's special

    Loft spaceCozy fireplaceRustic charmAmple parkingExceptional upgradesKing-sized bedEnclosed backyard
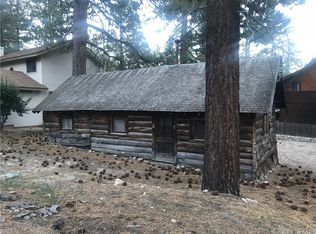
    Escape to the serene Fawnskin area of Big Bear and indulge in the perfect blend of rustic charm and modern comforts at this newly renovated cabin with exceptional upgrades. Located just 15 minutes from all the attractions Big Bear has to offer, including the Village, ski resorts, hiking trails, and more, this two-story home is ideal for anyone looking for a peaceful environment. Step inside the freshly painted cabin to find a spacious living room with a cozy fireplace and a renovated chefs kitchen complete with high end appliances, quartz countertops, an island and dining area. The first floor features a bedroom and a full bathroom with soaking tub. The enclosed backyard offers a private space to relax and unwind. Head upstairs to discover a loft space with a game table, a queen-sized futon, and the primary bedroom with a king-sized bed, balcony, and a renovated full-sized bathroom with a walk-in shower and all-new fixtures. Outside, this cabin boasts a generous front deck ideal for enjoying a barbecue or simply lounging in the fresh mountain air. The spacious driveway provides ample parking for multiple vehicles, a boat, or RV parking. Whether you're looking for a full-time or vacation home, this cabin offers the perfect setting to create lasting memories. Enjoy the tranquility of Fawnskin while still being close to all the amenities and activities Big Bear has to offer. Buyer & buyers agents are solely responsible for verifying the accuracy of any & all information provided

    Zillow last checked:

    Listing updated:

    Listed by:

    Evan Fellman DRE #02140840 909-831-6279,

    RE/MAX BIG BEAR

    Bought with:

    Tyler Wood, DRE #01260466

    Re/Max Big Bear

    Source: CRMLS,MLS#: EV24132186MLS LogoOriginating MLS: California Regional MLS

    Facts & features

    Interior

    Bedrooms & bathrooms
    • Bedrooms: 2
    • Bathrooms: 2
    • Full bathrooms: 2
    • Main level bathrooms: 1
    • Main level bedrooms: 1
    Rooms
    • Room types: Bedroom, Kitchen, Laundry, Loft, Living Room, Primary Bathroom, Primary Bedroom
    Primary bedroom
    • Features: Primary Suite
    Bedroom
    • Features: Multi-Level Bedroom
    Bathroom
    • Features: Bathtub, Remodeled, Separate Shower, Tub Shower, Walk-In Shower
    Kitchen
    • Features: Quartz Counters
    Heating
    • Forced Air, Natural Gas
    Cooling
    • None
    Appliances
    • Included: Dishwasher, Gas Cooktop, Gas Oven, Gas Range, Microwave, Refrigerator, Range Hood, Water Heater, Dryer, Washer
    • Laundry: Inside
    Features
    • High Ceilings, Quartz Counters, Recessed Lighting, Loft, Primary Suite
    • Flooring: Wood
    • Has fireplace: Yes
    • Fireplace features: Living Room
    • Common walls with other units/homes: No Common Walls
    Interior area
    • Total interior livable area: 1,512 sqft

    Property

    Parking
    • Parking features: Concrete, Driveway
    Features
    • Levels: One
    • Stories: 1
    • Entry location: Left Side
    • Patio & porch: None
    • Pool features: None
    • Spa features: None
    • Fencing: Partial
    • Has view: Yes
    • View description: Mountain(s), Neighborhood, Trees/Woods
    Lot
    • Size: 4,800 Square Feet
    • Features: 0-1 Unit/Acre
    Details
    • Parcel number: 0304124020000
    • Zoning: BV/RS
    • Special conditions: Standard
    • Horse amenities: Riding Trail

    Construction

    Type & style
    • Home type: SingleFamily
    • Property subtype: Single Family Residence
    Materials
    • Foundation: Raised
    • Roof: Composition
    Condition
    • New construction: No
    • Year built: 1986

    Utilities & green energy

    • Sewer: Public Sewer
    • Water: Public
    • Utilities for property: Cable Available, Electricity Connected, Natural Gas Connected, Phone Available, Sewer Connected, Water Connected

    Community & HOA

    Community
    • Features: Biking, Fishing, Golf, Hiking, Horse Trails, Hunting, Lake, Mountainous, Park, Water Sports
    Location
    • Region: Fawnskin

    Financial & listing details

    • Price per square foot: $314/sqft
    • Tax assessed value: $475,000
    • Annual tax amount: $5,334
    • Date on market: 6/28/2024
    • Cumulative days on market: 151 days
    • Listing terms: Cash,Cash to New Loan,Conventional,FHA,VA Loan
    • Road surface type: Paved

    Price history

    DateEventPrice
    12/27/2024Sold$475,000-2.1%$314/sqft
    Source: CRMLS #EV24132186 Report a problem
    11/27/2024Contingent$485,000$321/sqft
    Source: Mountain Resort Communities AOR #32405187 Report a problem
    9/18/2024Price change$485,000-3%$321/sqft
    Source: Mountain Resort Communities AOR #32405187 Report a problem
    7/12/2024Price change$499,900-4.8%$331/sqft
    Source: Mountain Resort Communities AOR #32405187 Report a problem
    6/28/2024Listed for sale$525,000+110%$347/sqft
    Source: Mountain Resort Communities AOR #32405187 Report a problem
    8/20/2020Sold$250,000$165/sqft
    Source: Public Record Report a problem

    Public tax history

    YearProperty taxesTax assessment
    2025$5,334 +73%$475,000 +79%
    2024$3,084 -17.3%$265,302 +2%
    2023$3,729 +5%$260,100 +2%
    2022$3,553 +20.6%$255,000 +2%
    2021$2,947 +4.1%$250,000 +55.7%
    2020$2,830 -5.3%$160,613 +2%
    2019$2,990 +9%$157,464 +2%
    2018$2,743 +7.1%$154,376 +2%
    2017$2,560 $151,349 +2%
    2016$2,560 -4.7%$148,381 +1.5%
    2015$2,687 +0.6%$146,152 +2%
    2014$2,671 $143,289 +0.5%
    2013-- $142,641 +2%
    2012-- $139,844 +2%
    2011-- $137,102 +0.8%
    2010-- $136,078 -0.2%
    2009-- $136,402 +2%
    2008-- $133,728 +2%
    2007-- $131,106 +2%
    2006-- $128,536 +2%
    2005-- $126,016 +2%
    2004-- $123,545 +1.9%
    2003-- $121,281 +2%
    2002-- $118,903 +2%
    2001-- $116,572 +2%
    2000-- $114,287
    Find assessor info on the county website

    Neighborhood: 92333

    Nearby schools

    GreatSchools rating
    Get pre-qualified for a loan
    At Zillow Home Loans, we can pre-qualify you in as little as 5 minutes with no impact to your credit score.

    An equal housing lender. NMLS #10287.