Skip main navigation
Sold for $750,000
  • $750,000

    39189A N Albacore Rd Lot 205, Avon, NC 27915

    4beds
    3,272sqft
    Single Family Residence, Residential
    Built in 2001
    7,840.8 Square Feet Lot
    $750,200 Zestimate®
    $229/sqft
    $6,403 Estimated rent

    Home value

    $750,200

    $690,000 - $818,000

    $6,403/mo

    Zestimate® history
    Loading
    Loading...

    Owner options

    List your home for rent

    $6,403/mo

    Rent Zestimate®

    Find your next renter with Zillow Rental Manager. Plus, with online applications, you can quickly screen prospective tenants – for free.

    Learn more

    $6,403/mo

    Rent Zestimate®

    Refinance and save

    $4,341/mo

    Est. payment

    Refinancing to a lower rate could help reduce your monthly payments and save thousands over the life of the loan.

    See today's rates

    $4,341/mo

    Est. payment

    Explore your selling options

    Work with a Zillow partner agent

    Leverage their expertise and Zillow's premium Showcase listings to get your home seen by more buyers.

    Get started

    List with your own agent

    Get your home in front of millions of buyers by listing it on Zillow.

    Learn how to do it

    Sell it yourself

    Take full control of how buyers see your home on Zillow by listing For Sale by Owner (FSBO).

    List your home

    What's special

    Gas fireplaceSpacious family roomOutdoor shower

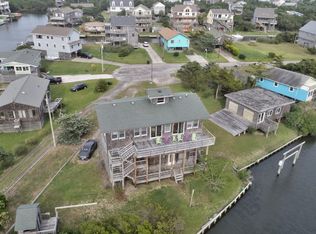
    "Pamlico Sails" offers exceptional views of the sound and canals in Avon and is ideal for water sport enthusiasts! The boat ramp allows easy access by boat, kayak and stand up paddleboards where you can cruise the canals and explore the Pamlico Sound and beyond. The lower level welcomes guests with a spacious family room that includes a wet bar and full sized refrigerator, in addition to a full bath and laundry area. The second level includes three queen bedroom suites with adjoining bathrooms, one of which is also accessible from the hallway. A bonus bunk room is also found on this level, though the septic capacity is just for 4 bedrooms and you'll find another primary suite on the top level. The third floor's vaulted great room includes skylights and upper windows and offers multiple dining and seating areas, a gas fireplace, and a good sized kitchen with center island seating. The primary suite on the top level offers a private space with a jetted tub, its own deck overlooking the sound, as well as a full bath with dual vanities. Decks wrap around two sides on two levels for plenty of outdoor living areas with divine views. Of course, there is an outdoor shower and storage space for your water toys at Pamlico Sails too.

    Zillow last checked:

    Listing updated:

    Listed by:

    Carla S Reynolds 252-996-0403,

    NC 12 Realty,

    Trafton Reynolds 252-996-0104,

    NC 12 Realty

    Bought with:

    * *None, NA

    **None

    Source: OBAR,MLS#: 131132MLS Logo

    Facts & features

    Interior

    Bedrooms & bathrooms
    • Bedrooms: 4
    • Bathrooms: 6
    • Full bathrooms: 5
    • Partial bathrooms: 1
    Heating
    • Central, Electric, Forced Air, Natural Gas, Zoned
    Cooling
    • Central Air, Heat Pump, Zoned
    Appliances
    • Included: Dryer, Dishwasher, Microwave, Refrigerator, Range/Oven, Washer
    Features
    • Cathedral Ceiling(s), Wet Bar
    • Flooring: Carpet, Vinyl, Laminate
    • Furnished: Yes
    Interior area
    • Total structure area: 3,272
    • Total interior livable area: 3,272 sqft

    Property

    Parking
    • Parking features: Paved, Underground, Unpaved
    • Has carport: Yes
    • Details: Garage: Carport
    Features
    • Has view: Yes
    • View description: Canal, Sound
    • Has water view: Yes
    • Water view: Canal,Sound
    • Waterfront features: Canal Front, Seawall, Waterfront
    • Frontage length: Water Frontage: 83
    Lot
    • Size: 7,840 sqft
    • Features: Bulkheaded, Waterfront
    Details
    • Zoning: R-1

    Construction

    Type & style
    • Home type: SingleFamily
    • Architectural style: Coastal,Reverse Floor Plan
    • Property subtype: Single Family Residence, Residential
    Materials
    • Frame, Shakes, Wood
    • Foundation: Pillar/Post/Pier
    • Roof: Asphalt
    Condition
    • Year built: 2001

    Utilities & green energy

    • Sewer: Septic Tank
    • Water: Public

    Community & neighborhood

    Location
    • Region: Avon
    • Subdivision: Hatteras Colony

    Other

    Other facts
    • Listing agreement: Exclusive Right To Sell
    • Listing terms: Cash
    • Ownership: Owned More than 12 Months
    • Road surface type: Paved

    Price history

    DateEventPrice
    6/12/2026Sold$750,000-6.1%$229/sqft
    Source: OBAR #131132 Report a problem
    6/1/2026Contingent$799,000$244/sqft
    Source: OBAR #131132 Report a problem
    4/30/2026Price change$799,000-3.2%$244/sqft
    Source: OBAR #131132 Report a problem
    11/20/2025Listed for sale$825,000$252/sqft
    Source: OBAR #131132 Report a problem

    Public tax history

    Tax history is unavailable.

    Neighborhood: 27915

    Nearby schools

    GreatSchools rating
    Get pre-qualified for a loan
    At Zillow Home Loans, we can pre-qualify you in as little as 5 minutes with no impact to your credit score.

    An equal housing lender. NMLS #10287.

    Sell for more on Zillow
    Get a Zillow Showcase℠ listing at no additional cost and you could sell for .
    $750,200
    2% more
    +$15,004
    With Zillow Showcase(estimated)
    $765,204