Skip main navigation
Closed
  • $325,000

    3919 22nd St W, Lehigh Acres, FL 33971

    4beds
    1,867sqft
    Single Family Residence
    Built in 2025
    0.28 Acres Lot
    $324,800 Zestimate®
    $174/sqft
    $2,603 Estimated rent

    Home value

    $324,800

    $292,000 - $364,000

    $2,603/mo

    Zestimate® history
    Loading
    Loading...

    Owner options

    List your home for rent

    $2,603/mo

    Rent Zestimate®

    Find your next renter with Zillow Rental Manager. Plus, with online applications, you can quickly screen prospective tenants – for free.

    Learn more

    $2,603/mo

    Rent Zestimate®

    Refinance and save

    $2,117/mo

    Est. payment

    Refinancing to a lower rate could help reduce your monthly payments and save thousands over the life of the loan.

    See today's rates

    $2,117/mo

    Est. payment

    Explore your selling options

    Work with a Zillow partner agent

    Leverage their expertise and Zillow's premium Showcase listings to get your home seen by more buyers.

    Get started

    List with your own agent

    Get your home in front of millions of buyers by listing it on Zillow.

    Learn how to do it

    Sell it yourself

    Take full control of how buyers see your home on Zillow by listing For Sale by Owner (FSBO).

    List your home

    What's special

    Modern fixturesContemporary cabinetryGranite countertopsWell-appointed ensuite bathroomOpen-concept layoutDedicated laundry areaSpacious great room
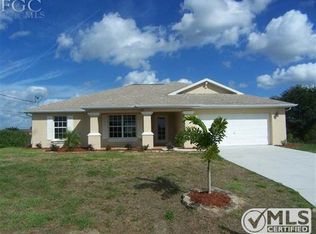
    Welcome to this beautifully crafted new construction home featuring the popular Mesquite floor plan, located in the growing Lehigh Acres community. This thoughtfully designed residence offers an open-concept layout that blends comfort and modern style, making it ideal for everyday living and entertaining. The spacious great room flows seamlessly into the kitchen, which features granite countertops, a large center island with seating, stainless steel appliances, contemporary cabinetry, and ample counter space for meal prep and hosting. Natural light fills the living and dining areas through oversized windows and sliding glass doors, creating a bright and inviting atmosphere throughout the home. The private owner’s suite is a relaxing retreat with a well-appointed ensuite bathroom featuring a dual-sink vanity, modern fixtures, and a generous walk-in closet. Additional bedrooms are well sized and versatile, perfect for family members, guests, or a home office. Tile flooring in the main living areas offers durability and easy maintenance, while the neutral color palette throughout the home provides a clean, modern canvas ready for your personal style. Additional features include recessed lighting, a dedicated laundry area, and an attached garage for convenience and storage. Located in Lehigh Acres, this home offers a peaceful residential setting with easy access to shopping, dining, schools, and major roadways. Whether you are a first-time homebuyer, upgrading to a new build, or seeking a low-maintenance Florida lifestyle, this home delivers comfort, functionality, and quality construction in a rapidly growing area. Schedule your private showing today and experience the Mesquite floor plan for yourself.

    Zillow last checked:

    Listing updated:

    Listed by:

    Dakota DuBois 813-437-3506,

    New Home Star Florida LLC

    Bought with:

    Non-listing FGC MLS Non-Listing agent, 258029255

    FGC Non-MLS Office

    Source: Florida Gulf Coast MLS,MLS#: 2026004966MLS LogoOriginating MLS: Florida Gulf Coast

    Facts & features

    Interior

    Bedrooms & bathrooms
    • Bedrooms: 4
    • Bathrooms: 2
    • Full bathrooms: 2
    Primary bedroom
    • Description: Master Bedroom
    • Dimensions: 13.00 x 15.00
    Bedroom
    • Description: Bedroom
    • Dimensions: 10.00 x 13.00
    Bedroom
    • Description: Bedroom
    • Dimensions: 10.00 x 11.00
    Bedroom
    • Description: Bedroom
    • Dimensions: 10.00 x 11.00
    Dining room
    • Description: Dining Room
    • Dimensions: 10.00 x 16.00
    Garage
    • Description: Garage
    • Dimensions: 18.00 x 21.00
    Great room
    • Description: Great Room
    • Dimensions: 17.00 x 24.00
    Kitchen
    • Description: Kitchen
    • Dimensions: 9.00 x 16.00
    Screened porch
    • Description: Lanai
    • Dimensions: 21.00 x 9.00
    Heating
    • Central, Electric
    Cooling
    • Central Air, Electric
    Appliances
    • Included: Dishwasher, Disposal, Microwave, Range
    • Laundry: Inside
    Features
    • Breakfast Bar, Dual Sinks, Entrance Foyer, Eat-in Kitchen, Kitchen Island, Main Level Primary, Pantry, Shower Only, Separate Shower, Walk-In Closet(s), Split Bedrooms, Great Room
    • Flooring: Carpet, Tile
    • Windows: Other, Thermal Windows, Impact Glass, Shutters
    Interior area
    • Total structure area: 2,616
    • Total interior livable area: 1,867 sqft

    Property

    Parking
    • Total spaces: 2
    • Parking features: Attached, Driveway, Garage, Paved, Garage Door Opener
    • Attached garage spaces: 2
    • Has uncovered spaces: Yes
    Features
    • Patio & porch: Open, Patio, Porch
    • Exterior features: Other, Patio
    • Waterfront features: None
    Lot
    • Size: 0.28 Acres
    • Features: Rectangular Lot
    Details
    • Parcel number: 224426L403019.0250
    • Lease amount: $0
    • Zoning description: RS-1

    Construction

    Type & style
    • Home type: SingleFamily
    • Architectural style: Florida
    • Property subtype: Single Family Residence
    Materials
    • Block, Concrete, Stucco
    • Roof: Shingle
    Condition
    • New Construction
    • New construction: Yes
    • Year built: 2025

    Utilities & green energy

    • Sewer: Septic Tank
    • Water: Well
    • Utilities for property: Cable Available

    Community & neighborhood

    Security
    • Security features: None, Smoke Detector(s)
    Community
    • Community features: None
    Location
    • Region: Lehigh Acres
    • Subdivision: LEHIGH ACRES

    HOA & financial

    HOA
    • Has HOA: No
    • Amenities included: None
    • Services included: None
    Other fees
    • Condo and coop fee: $0
    • Membership fee: $0

    Other

    Other facts
    • Listing terms: All Financing Considered,Cash,FHA,VA Loan
    • Ownership: Single Family

    Price history

    DateEventPrice
    7/3/2026Sold$325,000-7.1%$174/sqft
    Source: Florida Gulf Coast MLS #2026004966 Report a problem
    6/11/2026Pending sale$349,900$187/sqft
    Source: Florida Gulf Coast MLS #2026004966 Report a problem
    2/9/2026Price change$349,900-2.8%$187/sqft
    Source: Florida Gulf Coast MLS #2026004966 Report a problem
    12/26/2025Price change$359,900+5.9%$193/sqft
    Source: Maronda Homes Report a problem
    12/6/2025Listed for sale$339,900+8.9%$182/sqft
    Source: Maronda Homes Report a problem
    3/1/2025Listing removed$312,000$167/sqft
    Source: Maronda Homes Report a problem
    2/23/2025Price change$312,000-5.4%$167/sqft
    Source: Maronda Homes Report a problem
    10/4/2024Price change$329,900-10.8%$177/sqft
    Source: Maronda Homes Report a problem
    9/27/2024Price change$369,900+6.4%$198/sqft
    Source: Maronda Homes Report a problem
    9/21/2024Listed for sale$347,500+1686.6%$186/sqft
    Source: Maronda Homes Report a problem
    6/19/2023Sold$19,450$10/sqft
    Source: Agent Provided Report a problem
    5/19/2023Pending sale$19,450$10/sqft
    Source: SWFLMLS #222078356 Report a problem
    4/13/2023Listed for sale$19,450$10/sqft
    Source: SWFLMLS #222078356 Report a problem
    4/6/2023Pending sale$19,450$10/sqft
    Source: SWFLMLS #222078356 Report a problem
    12/26/2022Price change$19,450-4.9%$10/sqft
    Source: SWFLMLS #222078356 Report a problem
    12/5/2022Price change$20,450-13%$11/sqft
    Source: SWFLMLS #222078356 Report a problem
    11/1/2022Listed for sale$23,500+46.9%$13/sqft
    Source: SWFLMLS #222078356 Report a problem
    10/27/2022Sold$16,000-15.3%$9/sqft
    Source: Public Record Report a problem
    8/10/2022Price change$18,895-0.5%$10/sqft
    Source: Florida Gulf Coast MLS #222050611 Report a problem
    7/27/2022Price change$18,995-2.6%$10/sqft
    Source: Florida Gulf Coast MLS #222050611 Report a problem
    7/8/2022Price change$19,500-11.4%$10/sqft
    Source: Florida Gulf Coast MLS #222050611 Report a problem
    7/1/2022Listed for sale$21,997$12/sqft
    Source: Florida Gulf Coast MLS #222050611 Report a problem

    Public tax history

    YearProperty taxesTax assessment
    2025$552 +10.9%$24,193 +19.3%
    2024$498 +11.9%$20,278 +16.3%
    2023$445 +38.3%$17,429 +235.9%
    2022$322 +11%$5,188 +10%
    2021$290 +4.6%$4,716 +10%
    2020$277 +118.7%$4,287 -17.6%
    2019$127 $5,200 +6.1%
    2018$127 +20.9%$4,900 +21.3%
    2017$105 0%$4,038 +7.3%
    2016$105 +8.1%$3,765 +23%
    2015$97 +7.2%$3,060 +12.7%
    2014$91 +23%$2,715 +23.4%
    2013$74 +8.3%$2,200 -2.2%
    2012$68 -16.7%$2,250 -25%
    2011$82 -18.6%$3,000 -25%
    2010$100 -5%$4,000 -11.1%
    2009$106 -42.5%$4,500 -55%
    2008$184 -58.3%$10,000 -61.5%
    2007$441 -40.7%$26,000 -41%
    2006$744 $44,100

    Find assessor info on the county website

    Neighborhood: 33971

    Nearby schools

    GreatSchools rating
    Schools provided by the listing agent
    • Elementary: SUNSHINE ELEMENTARY
    • Middle: LEHIGH ACRES MIDDLE
    • High: LEHIGH SENIOR HIGH

    Source: Florida Gulf Coast MLS. This data may not be complete. We recommend contacting the local school district to confirm school assignments for this home.

    Get pre-qualified for a loan
    At Zillow Home Loans, we can pre-qualify you in as little as 5 minutes with no impact to your credit score.

    An equal housing lender. NMLS #10287.

    Sell for more on Zillow
    Get a Zillow Showcase℠ listing at no additional cost and you could sell for .
    $324,800
    2% more
    +$6,496
    With Zillow Showcase(estimated)
    $331,296