Updated West Bradenton move-in ready home. Perfect home for part-time residents or first-time buyers. Live the Florida lifestyle in an active, non-age-restricted community. Amenities include a heated pool, pickleball/tennis courts, community center, basketball court, playground, cable, and lawn service, all of which are included for a $157 monthly HOA fee. Prime location with proximity to gulf beaches, SRQ airport, UCT Mall, Riverwalk, LECOM Park, and Downtown restaurants and nightlife. Updates include a new roof, kitchen appliances, ceiling fans, lighting, window blinds, luxury vinyl plank flooring, updated bathroom vanities, and interior painting. Additional updates are possible to suit the buyer's tastes; the property is priced accordingly. Schedule a showing today!
Sold for $270,000
$270,000
3919 40TH STREET W, BRADENTON, FL 34205
3beds
1,225sqft
Villa
Built in 1984
8,276 Square Feet Lot
$283,700 Zestimate®
$220/sqft
$2,292 Estimated rent
Home value
$283,700
$264,000 - $304,000
$2,292/mo
Zestimate® history
Owner options
List your home for rent
$2,292/mo
Rent Zestimate®
Find your next renter with Zillow Rental Manager. Plus, with online applications, you can quickly screen prospective tenants – for free.
$2,292/mo
Rent Zestimate®
Refinance and save
$2,070/mo
Est. payment
Refinancing to a lower rate could help reduce your monthly payments and save thousands over the life of the loan.
$2,070/mo
Est. payment
Explore your selling options
Work with a Zillow partner agent
Leverage their expertise and Zillow's premium Showcase listings to get your home seen by more buyers.
Get startedList with your own agent
Get your home in front of millions of buyers by listing it on Zillow.
Learn how to do itSell it yourself
Take full control of how buyers see your home on Zillow by listing For Sale by Owner (FSBO).
List your homeWhat's special
Basketball courtDowntown restaurantsUpdated bathroom vanitiesSrq airportUct mallLuxury vinyl plank flooringHeated pool
Zillow last checked:
Listing updated:
Listed by:
Ed Curry, PLL 941-799-9440,
BETTER HOMES AND GARDENS REAL ESTATE ATCHLEY PROPE 941-556-9100
Bought with:
Dina Franklin, 656043
ANNA MARIA REALTY, INC.
Source: Stellar MLS,MLS#: A4592224 Originating MLS: Sarasota - Manatee
Originating MLS: Sarasota - Manatee
Facts & features
Interior
Bedrooms & bathrooms
- Bedrooms: 3
- Bathrooms: 2
- Full bathrooms: 2
Rooms
- Room types: Attic, Florida Room, Great Room, Utility Room
Primary bedroom
- Features: Ceiling Fan(s), Built-in Closet
- Level: First
- Dimensions: 19x11
Bedroom 2
- Features: Ceiling Fan(s), Built-in Closet
- Level: First
Bedroom 3
- Features: Ceiling Fan(s), Built-in Closet
- Level: First
Dinette
- Features: Ceiling Fan(s)
- Level: First
- Dimensions: 10x9
Foyer
- Level: First
- Dimensions: 11x5
Kitchen
- Level: First
- Dimensions: 11x8
Living room
- Level: First
- Dimensions: 20x13
Heating
- Central, Electric
Cooling
- Central Air
Appliances
- Included: Dishwasher, Disposal, Electric Water Heater, Range, Range Hood, Refrigerator
- Laundry: Electric Dryer Hookup, Inside, Washer Hookup
Features
- Cathedral Ceiling(s), Ceiling Fan(s), Eating Space In Kitchen, High Ceilings, Primary Bedroom Main Floor
- Flooring: Luxury Vinyl, Tile
- Doors: Sliding Doors
- Windows: Window Treatments
- Has fireplace: No
- Common walls with other units/homes: Corner Unit
Interior area
- Total structure area: 1,420
- Total interior livable area: 1,225 sqft
Property
Features
- Levels: One
- Stories: 1
- Patio & porch: Covered, Rear Porch, Screened
- Exterior features: Lighting, Private Mailbox, Rain Gutters, Storage
Lot
- Size: 8,276 Square Feet
- Dimensions: 45 x 150'
- Features: Corner Lot
Details
- Parcel number: 5097308356
- Zoning: PDP
- Special conditions: None
Construction
Type & style
- Home type: SingleFamily
- Architectural style: Contemporary
- Property subtype: Villa
- Attached to another structure: Yes
Materials
- Block, Stucco
- Foundation: Slab
- Roof: Shingle
Condition
- Completed
- New construction: No
- Year built: 1984
Utilities & green energy
- Sewer: Public Sewer
- Water: Public
- Utilities for property: BB/HS Internet Available, Cable Available, Electricity Connected, Phone Available, Public, Sewer Connected, Street Lights, Water Connected
Community & HOA
Community
- Features: Association Recreation - Owned, Clubhouse, No Truck/RV/Motorcycle Parking, Playground, Pool, Sidewalks, Special Community Restrictions, Wheelchair Access
- Pet fee: $0 monthly
- Subdivision: THE VILLAS OF LAKESIDE SOUTH
HOA
- Has HOA: Yes
- Amenities included: Basketball Court, Cable TV, Clubhouse, Fence Restrictions, Handicap Modified, Pickleball Court(s), Playground, Pool, Recreation Facilities, Shuffleboard Court, Tennis Court(s), Vehicle Restrictions, Wheelchair Access
- Services included: Cable TV, Common Area Taxes, Community Pool, Reserve Fund, Fidelity Bond, Internet, Maintenance Grounds, Pool Maintenance, Private Road, Recreational Facilities
- HOA fee: $157 monthly
- HOA name: C& S Management / Julie Conway
- HOA phone: 941-758-9454
Location
- Region: Bradenton
Financial & listing details
- Price per square foot: $220/sqft
- Tax assessed value: $229,448
- Annual tax amount: $526
- Date on market: 12/14/2023
- Cumulative days on market: 47 days
- Listing terms: Cash,Conventional
- Ownership: Fee Simple
- Total actual rent: 0
- Electric utility on property: Yes
- Road surface type: Asphalt
Price history
| Date | Event | Price |
|---|---|---|
| 3/4/2024 | Sold | $270,000-5.3%$220/sqft |
Source:  Stellar MLS #A4592224 Report a problem Stellar MLS #A4592224 Report a problem | ||
| 1/31/2024 | Pending sale | $285,000$233/sqft |
Source: Stellar MLS #A4592224 Report a problem | ||
| 1/21/2024 | Price change | $285,000-3.4%$233/sqft |
Source: Stellar MLS #A4592224 Report a problem | ||
| 12/14/2023 | Listed for sale | $295,000+340.3%$241/sqft |
Source: Stellar MLS #A4592224 Report a problem | ||
| 5/4/1999 | Sold | $67,000$55/sqft |
Source: Public Record Report a problem | ||
Public tax history
| Year | Property taxes | Tax assessment |
|---|---|---|
| 2025 | $3,452 -16.8% | $229,448 +2.1% |
| 2024 | $4,152 +639.1% | $224,791 +182.7% |
| 2023 | $562 +6.9% | $79,521 +3% |
| 2022 | $526 +4.4% | $77,205 +3% |
| 2021 | $503 +0.6% | $74,956 +1.4% |
| 2020 | $500 +0.7% | $73,921 +2.3% |
| 2019 | $497 | $72,259 +1.9% |
| 2018 | $497 +0% | $70,912 +2.1% |
| 2017 | $496 +5.5% | $69,453 +2.1% |
| 2016 | $471 | $68,024 +0.7% |
| 2015 | $471 | $67,551 +0.8% |
| 2014 | $471 -0.8% | $67,015 +1% |
| 2013 | $474 +47331% | $66,351 |
| 2012 | $1 | $66,351 -9.1% |
| 2011 | $1 | $72,962 +1.5% |
| 2010 | -- | $71,884 +2.7% |
| 2009 | $473 -46.3% | $69,994 +0.1% |
| 2008 | $881 +35.8% | $69,924 +3% |
| 2007 | $649 -7.3% | $67,887 +2.5% |
| 2006 | $700 -2.2% | $66,231 +3% |
| 2005 | $715 -0.9% | $64,302 +3% |
| 2004 | $722 -6.3% | $62,429 +1.9% |
| 2003 | $771 +3.7% | $61,265 +2.4% |
| 2002 | $743 +5.8% | $59,829 +1.6% |
| 2001 | $703 -1.7% | $58,887 |
| 2000 | $715 | $58,887 |
Find assessor info on the county website
Neighborhood: 34205
Nearby homes
- $233,8003 bd2 ba1k sqft3917 40th St W, Bradenton, FL 34205Off Market
- $203,0002 bd2 ba1k sqft3915 40th St W, Bradenton, FL 34205Off Market
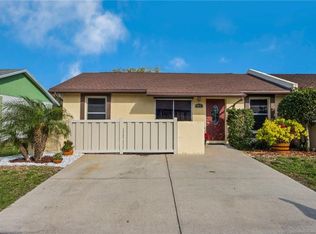
- $71,2432 bd2 ba1k sqft3915 40th St W, Bradenton, FL 34205Off Market
- $71,243-- bd-- ba1k sqft3915 40th St W, Bradenton, FL 34205Off Market
- $323,3003 bd2 ba1.4k sqft3902 40th Ave W, Bradenton, FL 34205Off Market
- $263,9003 bd2 ba1.5k sqft4001 40th St W, Bradenton, FL 34205Off Market
- $247,3003 bd2 ba1.2k sqft3913 40th St W, Bradenton, FL 34205Off Market
- $233,9003 bd2 ba1.2k sqft3920 40th St W, Bradenton, FL 34205Off Market
Nearby schools
GreatSchools rating
- 3/10Robert H. Prine Elementary SchoolGrades: PK-5Distance: 0.5 mi
- 2/10W. D. Sugg Middle SchoolGrades: 6-8Distance: 1.1 mi
- 2/10Bayshore High SchoolGrades: 8-12Distance: 1.6 mi
Schools provided by the listing agent
- Elementary: Robert H. Prine Elementary
- Middle: W.D. Sugg Middle
- High: Manatee High
Source: Stellar MLS. This data may not be complete. We recommend contacting the local school district to confirm school assignments for this home.
Get a cash offer in 3 minutes
Find out how much your home could sell for in as little as 3 minutes with a no-obligation cash offer.
Estimated market value
$283,700
Get a cash offer in 3 minutes
Find out how much your home could sell for in as little as 3 minutes with a no-obligation cash offer.
Estimated market value
$283,700
- Florida
- Manatee County
- Bradenton
- 34205
- 3919 40TH STREET W
