3/2 close to amenities. Newer HVAC system, roof, and concrete patio in backyard. Kitchen updated in last 10 years. Great opportunity for 1st time home buyer or investor, or 1031 exchange. Shown by appointment only, do not disturb tenant.
Closed
$360,000
3919 41st St, Sacramento, CA 95820
3beds
1,396sqft
Single Family Residence
Built in 1970
4,356 Square Feet Lot
$387,000 Zestimate®
$258/sqft
$2,613 Estimated rent
Home value
$387,000
$368,000 - $406,000
$2,613/mo
Zestimate® history
Owner options
List your home for rent
$2,613/mo
Rent Zestimate®
Find your next renter with Zillow Rental Manager. Plus, with online applications, you can quickly screen prospective tenants – for free.
$2,613/mo
Rent Zestimate®
Refinance and save
$2,318/mo
Est. payment
Refinancing to a lower rate could help reduce your monthly payments and save thousands over the life of the loan.
$2,318/mo
Est. payment
Explore your selling options
Work with a Zillow partner agent
Leverage their expertise and Zillow's premium Showcase listings to get your home seen by more buyers.
Get startedList with your own agent
Get your home in front of millions of buyers by listing it on Zillow.
Learn how to do itSell it yourself
Take full control of how buyers see your home on Zillow by listing For Sale by Owner (FSBO).
List your homeWhat's special
Zillow last checked:
Listing updated:
Listed by:
Stephanie Mattes DRE #01258151 916-792-7115,
Matco Real Estate Group
Bought with:
Bay Select Realty
Source: MetroList Services of CA,MLS#: 224060412Originating MLS: MetroList Services, Inc.
Facts & features
Interior
Bedrooms & bathrooms
- Bedrooms: 3
- Bathrooms: 2
- Full bathrooms: 2
Rooms
- Room types: Media Room, Laundry
Primary bathroom
- Features: Shower Stall(s), Tile
Dining room
- Features: Space in Kitchen
Kitchen
- Features: Granite Counters
Heating
- Central
Cooling
- Central Air
Appliances
- Included: Free-Standing Gas Range, Dishwasher, Disposal, Microwave, Plumbed For Ice Maker
- Laundry: Laundry Room, Inside Room
Features
- Flooring: Carpet, Laminate, Tile
- Number of fireplaces: 1
- Fireplace features: Brick
Interior area
- Total interior livable area: 1,396 sqft
Property
Parking
- Total spaces: 1
- Parking features: Attached, Garage Faces Front, Gated
- Attached garage spaces: 1
Features
- Stories: 1
- Fencing: Back Yard,Front Yard,Gated
Lot
- Size: 4,356 Square Feet
- Features: Curb(s)/Gutter(s), Shape Regular
Details
- Parcel number: 02000830140000
- Zoning description: residential
- Special conditions: Offer As Is
Construction
Type & style
- Home type: SingleFamily
- Architectural style: Cottage
- Property subtype: Single Family Residence
Materials
- Wood Siding
- Foundation: Raised
- Roof: Composition
Condition
- Year built: 1970
Utilities & green energy
- Sewer: Public Sewer
- Water: Water District
- Utilities for property: Public
Community & HOA
Location
- Region: Sacramento
Financial & listing details
- Price per square foot: $258/sqft
- Tax assessed value: $367,200
- Price range: $360K - $360K
- Date on market: 7/3/2025
- Road surface type: Asphalt, Chip And Seal, Paved Sidewalk
Price history
| Date | Event | Price |
|---|---|---|
| 10/16/2024 | Sold | $360,000$258/sqft |
Source: MetroList Services of CA #224060412 Report a problem | ||
| 9/4/2024 | Listed for sale | $360,000+383.2%$258/sqft |
Source: MetroList Services of CA #224060412 Report a problem | ||
| 12/30/2013 | Sold | $74,500+10.4%$53/sqft |
Source: Public Record Report a problem | ||
| 10/23/2013 | Sold | $67,500-32.5%$48/sqft |
Source: MetroList Services of CA #13028809 Report a problem | ||
| 5/30/2003 | Sold | $100,000+163.2%$72/sqft |
Source: Public Record Report a problem | ||
| 1/3/1995 | Sold | $38,000+18%$27/sqft |
Source: Public Record Report a problem | ||
| 8/11/1994 | Sold | $32,206$23/sqft |
Source: Public Record Report a problem | ||
Public tax history
| Year | Property taxes | Tax assessment |
|---|---|---|
| 2026 | -- | $367,200 +2% |
| 2025 | $4,213 +34.1% | $360,000 +201.2% |
| 2024 | $3,141 -11.5% | $119,532 +2% |
| 2023 | $3,551 +8.7% | $117,189 +2% |
| 2022 | $3,266 +18% | $114,892 +2% |
| 2021 | $2,769 -1.9% | $112,640 +1% |
| 2020 | $2,821 +3.4% | $111,486 +2% |
| 2019 | $2,729 +1.8% | $109,301 +2% |
| 2018 | $2,681 -9.4% | $107,159 +2% |
| 2017 | $2,960 -0.2% | $105,058 +2% |
| 2016 | $2,964 +209.3% | $102,999 +1.5% |
| 2015 | $958 | $101,453 +36.2% |
| 2014 | $958 | $74,467 +13.6% |
| 2013 | -- | $65,529 +24% |
| 2012 | -- | $52,846 -3.6% |
| 2011 | -- | $54,834 |
| 2010 | -- | $54,834 -50.3% |
| 2008 | -- | $110,258 +2% |
| 2007 | -- | $108,097 +2% |
| 2006 | -- | $105,979 +2% |
| 2005 | -- | $103,902 +2% |
| 2004 | -- | $101,866 +83% |
| 2003 | -- | $55,659 +2% |
| 2002 | -- | $54,569 +2% |
| 2001 | -- | $53,500 +10.9% |
| 2000 | -- | $48,231 |
Find assessor info on the county website
Neighborhood: Parkway
Nearby homes
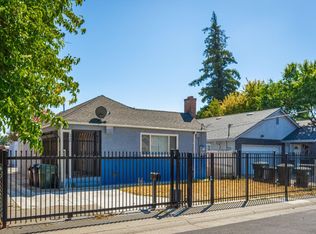
- $360,0003 bd2 ba1.1k sqft3921 41st St, Sacramento, CA 95820Sold
- $306,6002 bd1 ba870 sqft3915 41st St, Sacramento, CA 95820Off Market
- $432,9004 bd2 ba1.6k sqft3945 41st St, Sacramento, CA 95820Off Market
- $388,5003 bd2 ba1.1k sqft3911 41st St, Sacramento, CA 95820Off Market
- $537,1003 bd3 ba2.4k sqft4140 14th Ave, Sacramento, CA 95820Off Market
- $315,0002 bd2 ba1.3k sqft4109 15th Ave, Sacramento, CA 95820Sold
- $358,7004 bd2 ba1.4k sqft3957 41st St, Sacramento, CA 95820Off Market
- $39,223-- bd-- ba-- sqft3905 41st St, Sacramento, CA 95820Off Market
Nearby schools
GreatSchools rating
- 6/10Father Keith B. Kenny Elementary SchoolGrades: K-6Distance: 0.4 mi
- 3/10Will C. Wood Middle SchoolGrades: 7-8Distance: 2.2 mi
- 3/10Hiram W. Johnson High SchoolGrades: 9-12Distance: 1.8 mi
Get a cash offer in 3 minutes
Find out how much your home could sell for in as little as 3 minutes with a no-obligation cash offer.
Estimated market value
$387,000
Get a cash offer in 3 minutes
Find out how much your home could sell for in as little as 3 minutes with a no-obligation cash offer.
Estimated market value
$387,000
