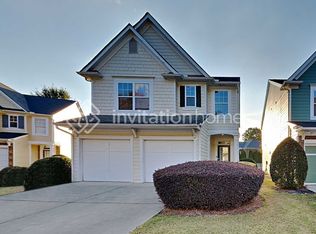
Beautiful Craftsman home located in highly sought-after Cobb County school district. You are greeted with an inviting foyer leading to the wonderful open floor plan perfect for entertaining. Hardwood flooring throughout the entire home. The open-concept floor plan features an eat-in kitchen open to the living space and a large living room big enough to entertain. The kitchen comes complete with stainless steel gas stove/oven and microwave, refrigerator, etc.... The upstairs has 3 bedrooms, 2 full baths, and a large bonus room. The primary bedroom features a walk-in closet, and a large en-suite bath with a double vanity, oversized garden tub, and separate shower. This home has a nice green backyard that opens onto a large greenway private space owned by the association. The roof was just replaced 2 years ago! HOA covers landscaping and water & sewer. This home is located minutes from Lake Allatoona, downtown Acworth, shopping, and dining. After feedback, Seller repainted inside of the home and replaced old carpet upstairs with all new LVL flooring.
Closed
Zillow last checked:
Listing updated:
Bought with:
Alexis Werner, 396375
Keller Williams Realty
Source: GAMLS,MLS#: 10372222
Price history
| Date | Event | Price |
|---|---|---|
| 10/9/2024 | Sold | $338,000+0.9%$173/sqft |
Source:  GAMLS #10372222 Report a problem GAMLS #10372222 Report a problem | ||
| 9/18/2024 | Pending sale | $335,000$171/sqft |
Source:  FMLS GA #7451162 Report a problem FMLS GA #7451162 Report a problem | ||
| 9/5/2024 | Listed for sale | $335,000$171/sqft |
Source: FMLS GA #7451162 Report a problem | ||
| 8/6/2024 | Listing removed | -- |
Source: GAMLS #10293347 Report a problem | ||
| 7/31/2024 | Price change | $335,000-1.4%$171/sqft |
Source: GAMLS #10293347 Report a problem | ||
| 7/18/2024 | Price change | $339,9000%$174/sqft |
Source: GAMLS #10293347 Report a problem | ||
| 5/30/2024 | Price change | $340,000-1.4%$174/sqft |
Source: GAMLS #10293347 Report a problem | ||
| 5/4/2024 | Listed for sale | $345,000$177/sqft |
Source: FMLS GA #7331498 Report a problem | ||
| 4/26/2024 | Pending sale | $345,000$177/sqft |
Source: FMLS GA #7331498 Report a problem | ||
| 3/13/2024 | Price change | $345,000-1.4%$177/sqft |
Source: GAMLS #10247519 Report a problem | ||
| 2/1/2024 | Listing removed | -- |
Source: FMLS GA #7300357 Report a problem | ||
| 1/31/2024 | Listed for sale | $350,000+110.8%$179/sqft |
Source: FMLS GA #7331498 Report a problem | ||
| 11/7/2023 | Listed for rent | $2,050$1/sqft |
Source: FMLS GA #7300357 Report a problem | ||
| 11/7/2023 | Listing removed | -- |
Source: FMLS GA #7256115 Report a problem | ||
| 10/30/2023 | Price change | $2,050-4.7%$1/sqft |
Source: FMLS GA #7256115 Report a problem | ||
| 9/25/2023 | Price change | $2,150-4.4%$1/sqft |
Source: FMLS GA #7256115 Report a problem | ||
| 8/3/2023 | Listed for rent | $2,250+2.3%$1/sqft |
Source: FMLS GA #7256115 Report a problem | ||
| 8/18/2022 | Listing removed | -- |
Source: Zillow Rental Manager Report a problem | ||
| 7/18/2022 | Listed for rent | $2,200+51.7%$1/sqft |
Source: Zillow Rental Manager Report a problem | ||
| 8/28/2017 | Listing removed | $1,450$1/sqft |
Source: Atlantic Property Management Report a problem | ||
| 8/2/2017 | Price change | $1,450-3%$1/sqft |
Source: Atlantic Property Management - Property # 363779 Report a problem | ||
| 7/20/2017 | Listed for rent | $1,495$1/sqft |
Source: Atlantic Property Management - Property # 363779 Report a problem | ||
| 7/13/2017 | Sold | $166,000+3.8%$85/sqft |
Source: Agent Provided Report a problem | ||
| 6/28/2017 | Pending sale | $160,000$82/sqft |
Source: Marketplace Housing, LLC #5870274 Report a problem | ||
| 6/27/2017 | Listed for sale | $160,000$82/sqft |
Source: Marketplace Housing, LLC #5870274 Report a problem | ||
Nearby homes
- $338,0003 bd2 ba1.9k sqft3919 Abernathy Farm Way #12, Acworth, GA 30101Sold
- $315,7004 bd2 ba1.9k sqft3943 Abernathy Farm Way #10, Acworth, GA 30101Off Market
- $362,7004 bd3 ba1.9k sqft3943 Abernathy Farm Way, Acworth, GA 30101Off Market
- $312,8003 bd2 ba1.9k sqft3921 Abernathy Farm Way #12, Acworth, GA 30101Off Market
Get a cash offer in 3 minutes
Find out how much your home could sell for in as little as 3 minutes with a no-obligation cash offer.
Estimated market value
$333,300
