Skip main navigation
Sold for $882,051
  • $882,051

    3919 Bokel Dr, Chantilly, VA 20151

    4beds
    2,100sqft
    Single Family Residence
    Built in 1985
    9,011 Square Feet Lot
    $887,300 Zestimate®
    $420/sqft
    $3,592 Estimated rent

    Home value

    $887,300

    $834,000 - $941,000

    $3,592/mo

    Zestimate® history
    Loading
    Loading...

    Owner options

    List your home for rent

    $3,592/mo

    Rent Zestimate®

    Find your next renter with Zillow Rental Manager. Plus, with online applications, you can quickly screen prospective tenants – for free.

    Learn more

    $3,592/mo

    Rent Zestimate®

    Refinance and save

    $5,571/mo

    Est. payment

    Refinancing to a lower rate could help reduce your monthly payments and save thousands over the life of the loan.

    See today's rates

    $5,571/mo

    Est. payment

    Explore your selling options

    Work with a Zillow partner agent

    Leverage their expertise and Zillow's premium Showcase listings to get your home seen by more buyers.

    Get started

    List with your own agent

    Get your home in front of millions of buyers by listing it on Zillow.

    Learn how to do it

    Sell it yourself

    Take full control of how buyers see your home on Zillow by listing For Sale by Owner (FSBO).

    List your home

    What's special

    Garage doorsVinyl sidingWindows with aluminum wrapFresh paint throughoutOn-trend finishesConsistent laminate flooringCharming window nook
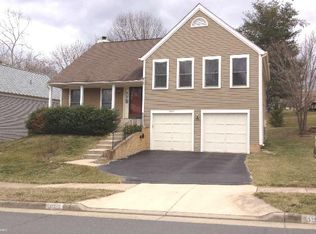
    Offer deadline set for Saturday 2/21 at 9:00 pm. This fully renovated single-family home offers the perfect blend of style, comfort, and location, all set on a large, beautifully landscaped, fully fenced (2023) lot. From the moment you enter, you’re welcomed by a warm and inviting living room featuring a cozy fireplace with custom basket weave surround (2016) and charming window nook—the perfect spot to curl up with a book or enjoy morning coffee. This space sets the tone for the thoughtful updates and comfortable elegance found throughout the home. Consistent laminate flooring (2020) and fresh paint throughout create a bright, modern, and move-in-ready backdrop. At the heart of the home is a truly show-stopping, open-concept kitchen (2020)—original walls thoughtfully removed to create a bright, airy space designed for both everyday living and effortless entertaining. This chef’s dream kitchen features an oversized island with storage and seating, on-trend finishes, stainless steel appliances, subway tile backsplash and plenty of room for a large dining table. Sliding glass doors lead directly to a stunning, expansive Trex deck (2023), seamlessly connecting indoor and outdoor living while overlooking the spacious backyard—ideal for gatherings, play, or quiet evenings at home. The upper level continues to impress with a serene primary suite featuring cathedral ceilings, a walk-in custom closet (2017), and a fully renovated ensuite bath (2020) with a refined, designer feel. Two additional bedrooms with ample natural light and closet space share another beautifully updated bathroom (2023) with stylish, modern finishes. The lower level offers even more living space, including a large family room perfect for movie nights, game days, or relaxing with friends. A fourth bedroom—ideal for guests or a private home office—adds flexibility, along with a convenient renovated powder room (2020) and laundry room located just off the oversized 2-car garage. Additional updates include replaced roof (with architectural shingle), vinyl siding, windows with aluminum wrap and garage doors. Upgraded lighting and ceiling fans. All of this plus the home is tucked away on a quiet street in a wonderful community with amenities including pool, tennis courts, park and volleyball courts, highly rated schools, easy access to major commuter routes, and endless shopping and dining options nearby. With its thoughtful renovations, open layout, and exceptional outdoor space, this home truly has it all—especially at this price. Don’t miss out!

    Zillow last checked:

    Listing updated:

    Listed by:

    Amy O'Rourke 703-675-6695,

    Compass

    Bought with:

    Monica Kim, 5016586

    Pacific Realty

    Source: Bright MLS,MLS#: VAFX2282294MLS Logo

    Facts & features

    Interior

    Bedrooms & bathrooms
    • Bedrooms: 4
    • Bathrooms: 3
    • Full bathrooms: 2
    • 1/2 bathrooms: 1
    Rooms
    • Room types: Living Room, Dining Room, Primary Bedroom, Bedroom 2, Bedroom 3, Bedroom 4, Kitchen, Family Room, Foyer
    Primary bedroom
    • Level: Upper
    • Area: 180 Square Feet
    • Dimensions: 12 X 15
    Bedroom 2
    • Level: Upper
    • Area: 132 Square Feet
    • Dimensions: 11 X 12
    Bedroom 3
    • Level: Upper
    • Area: 110 Square Feet
    • Dimensions: 10 X 11
    Bedroom 4
    • Level: Lower
    • Area: 120 Square Feet
    • Dimensions: 10 X 12
    Dining room
    • Level: Upper
    • Area: 140 Square Feet
    • Dimensions: 10 X 14
    Family room
    • Level: Lower
    • Area: 320 Square Feet
    • Dimensions: 20 X 16
    Foyer
    • Level: Main
    • Area: 36 Square Feet
    • Dimensions: 6 X 6
    Kitchen
    • Level: Upper
    • Area: 132 Square Feet
    • Dimensions: 11 X 12
    Living room
    • Features: Fireplace - Wood Burning
    • Level: Main
    • Area: 180 Square Feet
    • Dimensions: 12 X 15
    Heating
    • Forced Air, Natural Gas
    Cooling
    • Central Air, Electric
    Appliances
    • Included: Dishwasher, Disposal, Exhaust Fan, Refrigerator, Dryer, Microwave, Oven/Range - Gas, Washer, Water Heater, Gas Water Heater
    • Laundry: Lower Level
    Features
    • Dining Area, Eat-in Kitchen, Primary Bath(s), Built-in Features, Upgraded Countertops, Open Floorplan, Cathedral Ceiling(s), Vaulted Ceiling(s)
    • Flooring: Laminate, Ceramic Tile
    • Doors: Sliding Glass, Storm Door(s)
    • Windows: Double Pane Windows, Screens, Skylight(s), Vinyl Clad, Window Treatments
    • Basement: Rear Entrance,Exterior Entry,Full,Finished,Heated
    • Number of fireplaces: 1
    • Fireplace features: Wood Burning
    Interior area
    • Total structure area: 2,100
    • Total interior livable area: 2,100 sqft
    • Finished area above ground: 2,100

    Property

    Parking
    • Total spaces: 2
    • Parking features: Garage Door Opener, Garage Faces Front, Attached
    • Attached garage spaces: 2
    Accessibility
    • Accessibility features: None
    Features
    • Levels: Split Foyer,Two
    • Stories: 2
    • Patio & porch: Deck, Porch
    • Pool features: Community
    • Fencing: Full
    Lot
    • Size: 9,011 Square Feet
    • Features: Wooded, Private
    Details
    • Additional structures: Above Grade
    • Parcel number: 0353 07 0003
    • Zoning: 131
    • Special conditions: Standard

    Construction

    Type & style
    • Home type: SingleFamily
    • Property subtype: Single Family Residence
    Materials
    • Vinyl Siding
    • Foundation: Concrete Perimeter
    • Roof: Architectural Shingle
    Condition
    • Very Good
    • New construction: No
    • Year built: 1985

    Utilities & green energy

    • Sewer: Public Sewer
    • Water: Public

    Community & HOA

    Community
    • Subdivision: Armfield Estates
    HOA
    • Has HOA: Yes
    • Amenities included: Community Center, Jogging Path, Picnic Area, Pool, Tennis Court(s), Tot Lots/Playground, Volleyball Courts, Basketball Court
    • Services included: Pool(s), Insurance, Common Area Maintenance
    • HOA fee: $82 monthly
    Location
    • Region: Chantilly

    Financial & listing details

    • Price per square foot: $420/sqft
    • Tax assessed value: $722,790
    • Annual tax amount: $8,355
    • Date on market: 2/19/2026
    • Listing agreement: Exclusive Right To Sell
    • Listing terms: Cash,Conventional,FHA,VA Loan
    • Ownership: Fee Simple

    Price history

    DateEventPrice
    3/27/2026Sold$882,051+6.9%$420/sqft
    Source: Bright MLS #VAFX2282294 Report a problem
    3/3/2026Pending sale$825,000$393/sqft
    Source: Bright MLS #VAFX2282294 Report a problem
    2/23/2026Contingent$825,000$393/sqft
    Source: Bright MLS #VAFX2282294 Report a problem
    2/19/2026Listed for sale$825,000+70.1%$393/sqft
    Source: Bright MLS #VAFX2282294 Report a problem
    3/16/2016Sold$485,000+2.1%$231/sqft
    Source: Public Record Report a problem
    2/16/2016Pending sale$475,000$226/sqft
    Source: Long & Foster Real Estate, Inc. #FX9563864 Report a problem
    2/10/2016Listed for sale$475,000+86.3%$226/sqft
    Source: Long & Foster Real Estate, Inc. #FX9563864 Report a problem
    6/6/2000Sold$255,000$121/sqft
    Source: Public Record Report a problem

    Public tax history

    YearProperty taxesTax assessment
    2025$8,355 +6.5%$722,790 +6.7%
    2024$7,844 +8%$677,110 +5.2%
    2023$7,261 +10.7%$643,420 +12.2%
    2022$6,558 $573,520 +7%
    2021-- $535,850 +6.8%
    2020$5,939 +4.8%$501,790 +4.8%
    2019$5,669 +4.7%$478,980 +4.7%
    2018$5,415 +3%$457,530 +1%
    2017$5,258 +0.2%$452,890
    2016$5,247 +3.8%$452,890
    2015$5,054 +2.3%$452,890 +2.1%
    2014$4,941 $443,720 +13.4%
    2013-- $391,350 +1.8%
    2012-- $384,430
    2011-- $384,430 +3.9%
    2010-- $370,030 -2.2%
    2009-- $378,170 -10.8%
    2008-- $424,130 -15%
    2007-- $499,090 +65.6%
    2003-- $301,415 +15%
    2002-- $262,100 +16%
    2001-- $225,950
    Find assessor info on the county website

    Neighborhood: 20151

    Nearby schools

    GreatSchools rating
    Schools provided by the listing agent
    • Elementary: Lees Corner
    • Middle: Franklin
    • High: Chantilly
    • District: Fairfax County Public Schools

    Source: Bright MLS. This data may not be complete. We recommend contacting the local school district to confirm school assignments for this home.

    Get a cash offer in 3 minutes
    Find out how much your home could sell for in as little as 3 minutes with a no-obligation cash offer.
    Estimated market value
    $887,300
    Get a cash offer in 3 minutes
    Find out how much your home could sell for in as little as 3 minutes with a no-obligation cash offer.
    Estimated market value
    $887,300