Fabulous find in Beverly Woods. This versatile floorplan can be worked to fit your every need. Prepared to be blown away the minute you walk in the front door with the view of the striking new kitchen. The kitchen has been transformed into a total masterpiece with a vaulted, stained wood ceiling, new cabinets, gorgeous Italian style backsplash, huge kitchen island, all new stainless steel appliances and range hood. Double French doors offer a view of the stunning new covered deck and large rear yard. All bathrooms have all been completely renovated with new vanities, tile shower surround and floors, lighting and plumbing fixtures. Hardwoods on the main and second level have been refinished and new luxury vinyl plank floors installed on the basement level. The exterior was replaced with all new fiber cement board and newly painted. New tankless hot water heater, new crawlspace insulation and vapor barrier, and new blown in insulation in the attic. Zoned for South Meck 2024-2025.
Closed
$825,000
3919 Brookfield Dr, Charlotte, NC 28210
4beds
2,251sqft
Single Family Residence
Built in 1961
0.37 Acres Lot
$923,600 Zestimate®
$367/sqft
$3,469 Estimated rent
Home value
$923,600
$877,000 - $979,000
$3,469/mo
Zestimate® history
Owner options
List your home for rent
$3,469/mo
Rent Zestimate®
Find your next renter with Zillow Rental Manager. Plus, with online applications, you can quickly screen prospective tenants – for free.
$3,469/mo
Rent Zestimate®
Refinance and save
$4,863/mo
Est. payment
Refinancing to a lower rate could help reduce your monthly payments and save thousands over the life of the loan.
$4,863/mo
Est. payment
Explore your selling options
Work with a Zillow partner agent
Leverage their expertise and Zillow's premium Showcase listings to get your home seen by more buyers.
Get startedList with your own agent
Get your home in front of millions of buyers by listing it on Zillow.
Learn how to do itSell it yourself
Take full control of how buyers see your home on Zillow by listing For Sale by Owner (FSBO).
List your homeWhat's special
Zillow last checked:
Listing updated:
Listed by:
Annette Semprit annette@helenadamsrealty.com,
Helen Adams Realty
Bought with:
Helen Penter
Howard Hanna Allen Tate Southpark
Source: Canopy MLS as distributed by MLS GRID,MLS#: 4123048
Facts & features
Interior
Bedrooms & bathrooms
- Bedrooms: 4
- Bathrooms: 3
- Full bathrooms: 3
Primary bedroom
- Level: Upper
Primary bedroom
- Level: Upper
Bedroom s
- Level: Basement
Bedroom s
- Level: Upper
Bedroom s
- Level: Upper
Bedroom s
- Level: Basement
Bedroom s
- Level: Upper
Bedroom s
- Level: Upper
Bathroom full
- Level: Basement
Bathroom full
- Level: Upper
Bathroom full
- Level: Upper
Bathroom full
- Level: Basement
Bathroom full
- Level: Upper
Bathroom full
- Level: Upper
Den
- Level: Main
Den
- Level: Main
Dining room
- Level: Main
Dining room
- Level: Main
Great room
- Level: Basement
Great room
- Level: Basement
Kitchen
- Level: Main
Kitchen
- Level: Main
Laundry
- Level: Basement
Laundry
- Level: Basement
Living room
- Level: Main
Living room
- Level: Main
Heating
- Natural Gas
Cooling
- Central Air
Appliances
- Included: Dishwasher, Disposal, Electric Oven, Electric Range, Refrigerator
- Laundry: Laundry Room, Lower Level
Features
- Flooring: Tile, Vinyl, Wood
- Windows: Insulated Windows
- Has basement: No
- Fireplace features: Family Room
Interior area
- Total structure area: 1,583
- Total interior livable area: 2,251 sqft
- Finished area above ground: 1,583
- Finished area below ground: 668
Property
Parking
- Parking features: Driveway
- Has uncovered spaces: Yes
Features
- Levels: Multi/Split
- Patio & porch: Covered, Deck, Patio
Lot
- Size: 0.37 Acres
- Dimensions: 85 x 179 x 85 x 195
Details
- Additional structures: Shed(s)
- Parcel number: 17907304
- Zoning: R3
- Special conditions: Standard
Construction
Type & style
- Home type: SingleFamily
- Property subtype: Single Family Residence
Materials
- Fiber Cement
- Foundation: Crawl Space, Slab
- Roof: Shingle
Condition
- New construction: No
- Year built: 1961
Utilities & green energy
- Sewer: Public Sewer
- Water: City
Community & HOA
Community
- Subdivision: Beverly Woods
Location
- Region: Charlotte
Financial & listing details
- Price per square foot: $367/sqft
- Tax assessed value: $597,700
- Annual tax amount: $5,697
- Date on market: 4/19/2024
- Cumulative days on market: 1 day
- Listing terms: Cash,Conventional
- Road surface type: Concrete, Paved
Price history
| Date | Event | Price |
|---|---|---|
| 5/30/2024 | Sold | $825,000+6.5%$367/sqft |
Source:  Canopy MLS as distributed by MLS GRID #4123048 Report a problem Canopy MLS as distributed by MLS GRID #4123048 Report a problem | ||
| 4/19/2024 | Listed for sale | $775,000+61.5%$344/sqft |
Source: Canopy MLS as distributed by MLS GRID #4123048 Report a problem | ||
| 3/29/2023 | Sold | $480,000-3%$213/sqft |
Source: Canopy MLS as distributed by MLS GRID #4002138 Report a problem | ||
| 3/13/2023 | Pending sale | $495,000$220/sqft |
Source: Canopy MLS as distributed by MLS GRID #CAR4002138 Report a problem | ||
| 3/9/2023 | Listed for sale | $495,000$220/sqft |
Source: Canopy MLS as distributed by MLS GRID #CAR4002138 Report a problem | ||
| 3/5/2023 | Pending sale | $495,000$220/sqft |
Source: Canopy MLS as distributed by MLS GRID #CAR4002138 Report a problem | ||
| 3/3/2023 | Listed for sale | $495,000$220/sqft |
Source: Canopy MLS as distributed by MLS GRID #CAR4002138 Report a problem | ||
Public tax history
| Year | Property taxes | Tax assessment |
|---|---|---|
| 2025 | $5,697 +21.7% | $720,100 +20.5% |
| 2024 | $4,679 | $597,700 |
| 2023 | -- | $597,700 +41.6% |
| 2022 | -- | $422,100 |
| 2021 | -- | $422,100 |
| 2020 | -- | $422,100 |
| 2019 | $4,165 | $422,100 +60.3% |
| 2018 | -- | $263,400 |
| 2017 | $3,463 | $263,400 |
| 2016 | $3,463 | $263,400 |
| 2015 | $3,463 | $263,400 -2.8% |
| 2014 | -- | $271,000 |
| 2013 | -- | $271,000 0% |
| 2012 | -- | $271,100 |
| 2011 | -- | $271,100 +33.3% |
| 2010 | -- | $203,300 |
| 2009 | -- | $203,300 |
| 2008 | -- | $203,300 |
| 2007 | -- | $203,300 |
| 2006 | -- | $203,300 |
| 2005 | -- | $203,300 |
| 2004 | -- | $203,300 |
| 2003 | -- | $203,300 +27.8% |
| 2002 | -- | $159,130 |
| 2001 | -- | $159,130 |
| 2000 | -- | $159,130 |
Find assessor info on the county website
Neighborhood: Beverly Woods
Nearby homes
- $731,9004 bd2 ba1.6k sqft3913 Brookfield Dr, Charlotte, NC 28210Off Market

- $776,9004 bd3 ba2k sqft3925 Brookfield Dr, Charlotte, NC 28210Off Market
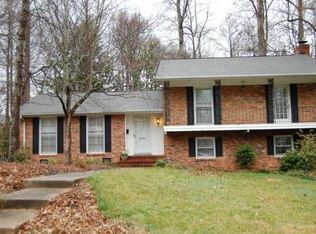
- $925,2004 bd3 ba2.5k sqft3901 Brookfield Dr, Charlotte, NC 28210Off Market
- $752,3004 bd3 ba2k sqft3920 Kitley Pl, Charlotte, NC 28210Off Market
- $795,0003 bd2 ba2k sqft3912 Kitley Pl, Charlotte, NC 28210Sold
- $896,7004 bd2 ba2.2k sqft3842 Rhodes Ave, Charlotte, NC 28210Off Market
- $690,0005 bd3 ba2.3k sqft3900 Rhodes Ave, Charlotte, NC 28210Sold
- $750,0004 bd3 ba2k sqft3922 Brookfield Dr, Charlotte, NC 28210Off Market
Nearby schools
GreatSchools rating
- 6/10Sharon ElementaryGrades: K-5Distance: 1.9 mi
- 4/10Alexander Graham MiddleGrades: 6-8Distance: 2.2 mi
- 5/10South Mecklenburg HighGrades: 9-12Distance: 2.1 mi
Schools provided by the listing agent
- Elementary: Sharon
- Middle: Alexander Graham
- High: Myers Park
Source: Canopy MLS as distributed by MLS GRID. This data may not be complete. We recommend contacting the local school district to confirm school assignments for this home.
Get a cash offer in 3 minutes
Find out how much your home could sell for in as little as 3 minutes with a no-obligation cash offer.
Estimated market value
$923,600
Get a cash offer in 3 minutes
Find out how much your home could sell for in as little as 3 minutes with a no-obligation cash offer.
Estimated market value
$923,600
- North Carolina
- Mecklenburg County
- Charlotte
- 28210
- Beverly Woods
- 3919 Brookfield Dr
Nearby cities
Nearby neighborhoods
Nearby zip codes
Other Charlotte Topics
