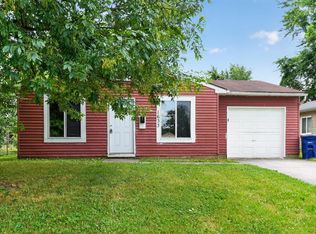
This detached single-family ranch at 3919 Carlton Avenue offers an efficient, slab-foundation footprint ideal for an addition to a rental portfolio. Built in 1959 with zero common walls, the 988-square-foot interior holds 3 main-level bedrooms and a single full bathroom. The property includes insulated windows throughout and central air conditioning. Notable operational highlights include main-level utility hookups, an eat-in kitchen layout, an attached carport, and a rear storage shed in a private backyard. No HOA fees apply.
For sale
Price cut: $5K (9/3)
$144,900
3919 Carlton Ave, Columbus, OH 43227
3beds
988sqft
Single Family Residence
Built in 1959
5,662 Square Feet Lot
$-- Zestimate®
$147/sqft
$-- HOA
What's special
Attached carportRear storage shedEat-in kitchen layoutCentral air conditioningPrivate backyardInsulated windows throughout
- 60 days
- 711
- 70
Zillow last checked:
Listing updated:
Listed by:
Matthew Kalogeras 410-793-1112,
Trelora Realty, Inc
Source: Columbus and Central Ohio Regional MLS ,MLS#: 226025474
Facts & features
Interior
Bedrooms & bathrooms
- Bedrooms: 3
- Bathrooms: 1
- Full bathrooms: 1
- Main level bedrooms: 3
Heating
- Forced Air
Cooling
- Central Air
Appliances
- Included: Electric Range, Refrigerator
Features
- Flooring: Wood, Laminate, Carpet
- Windows: Insulated Windows
- Common walls with other units/homes: No Common Walls
Interior area
- Total structure area: 988
- Total interior livable area: 988 sqft
Property
Parking
- Total spaces: 1
- Carport spaces: 1
Features
- Levels: One
- Patio & porch: Patio
- Fencing: Fenced
Lot
- Size: 5,662 Square Feet
Details
- Additional structures: Shed(s), Outbuilding
- Parcel number: 010119903
- Special conditions: Standard
Construction
Type & style
- Home type: SingleFamily
- Architectural style: Ranch
- Property subtype: Single Family Residence
Materials
- Foundation: Slab
Condition
- New construction: No
- Year built: 1959
Utilities & green energy
- Sewer: Public Sewer
- Water: Public
Community & HOA
Community
- Subdivision: Berwick Manor
HOA
- Has HOA: No
Location
- Region: Columbus
Financial & listing details
- Price per square foot: $147/sqft
- Tax assessed value: $119,600
- Annual tax amount: $1,924
- Date on market: 7/9/2026
- Listing terms: VA Loan,FHA,Conventional
Estimated market value
Not available
Estimated sales range
Not available
Not available
Price history
| Date | Event | Price |
|---|---|---|
| 9/3/2026 | Price change | $144,900-3.3%$147/sqft |
Source:  Columbus and Central Ohio Regional MLS #226025474 Report a problem Columbus and Central Ohio Regional MLS #226025474 Report a problem | ||
| 8/6/2026 | Price change | $149,900-6.3%$152/sqft |
Source: Columbus and Central Ohio Regional MLS #226025474 Report a problem | ||
| 7/9/2026 | Listed for sale | $159,900+166.5%$162/sqft |
Source: Columbus and Central Ohio Regional MLS #226025474 Report a problem | ||
| 3/15/2025 | Listing removed | $1,245$1/sqft |
Source: Zillow Rentals Report a problem | ||
| 3/7/2025 | Price change | $1,245-2.4%$1/sqft |
Source: Zillow Rentals Report a problem | ||
| 3/5/2025 | Listed for rent | $1,275$1/sqft |
Source: Zillow Rentals Report a problem | ||
| 2/25/2025 | Listing removed | $1,275$1/sqft |
Source: Zillow Rentals Report a problem | ||
| 1/6/2025 | Listed for rent | $1,275+37.8%$1/sqft |
Source: Zillow Rentals Report a problem | ||
| 4/30/2020 | Listing removed | $925$1/sqft |
Source: Vinebrook Homes Report a problem | ||
| 4/13/2020 | Price change | $925-5.1%$1/sqft |
Source: Vinebrook Homes Report a problem | ||
| 3/15/2020 | Listed for rent | $975$1/sqft |
Source: Vinebrook Homes Report a problem | ||
| 8/10/2017 | Sold | $60,000$61/sqft |
Source: Columbus and Central Ohio Regional MLS #217027845 Report a problem | ||
| 8/3/2017 | Pending sale | $60,000$61/sqft |
Source: RE/MAX TOWN CENTER #217027845 Report a problem | ||
| 8/3/2017 | Listed for sale | $60,000+118.2%$61/sqft |
Source: RE/MAX TOWN CENTER #217027845 Report a problem | ||
| 12/2/2014 | Sold | $27,500$28/sqft |
Source: Public Record Report a problem | ||
| 8/14/2014 | Sold | $27,500-59%$28/sqft |
Source: Columbus and Central Ohio Regional MLS #214025644 Report a problem | ||
| 7/3/2000 | Sold | $67,000$68/sqft |
Source: Public Record Report a problem | ||
Public tax history
| Year | Property taxes | Tax assessment |
|---|---|---|
| 2024 | $1,919 +1.3% | $41,870 |
| 2023 | $1,895 +76.9% | $41,870 +107.7% |
| 2022 | $1,071 -0.2% | $20,160 |
| 2021 | $1,073 -0.1% | $20,160 |
| 2020 | $1,075 +12.5% | $20,160 +31.2% |
| 2019 | $956 -6.3% | $15,370 |
| 2018 | $1,019 | $15,370 |
| 2017 | $1,019 -5.8% | $15,370 -3.5% |
| 2016 | $1,082 +9.8% | $15,930 |
| 2015 | $985 | $15,930 |
| 2014 | $985 +64.4% | $15,930 -9.9% |
| 2013 | $599 -41.7% | $17,675 |
| 2011 | $1,028 -10.9% | $17,675 -15.3% |
| 2010 | $1,155 +6.4% | $20,860 |
| 2008 | $1,085 +18.7% | $20,860 |
| 2007 | $914 +0.4% | -- |
| 2006 | $911 +4.2% | -- |
| 2005 | $874 -11.3% | -- |
| 2004 | $985 +20.1% | -- |
| 2003 | $820 +0.4% | -- |
| 2002 | $817 +7.8% | -- |
| 2001 | $757 -0.5% | -- |
| 2000 | $761 | -- |
Find assessor info on the county website
Monthly payment
Est. payment
Payment breakdown
Explore the cost of this home by adjusting the details. Changes won't be saved.Climate risks
Neighborhood: Leawood

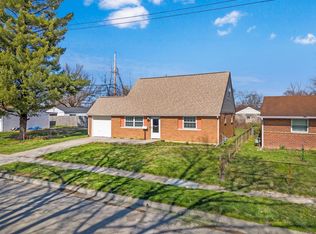
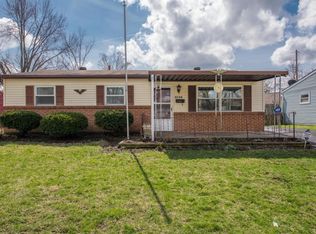
Similar homes
- $129,9003 bd1 ba912 sqft1695 Wilton Dr, Columbus, OH 43227For Sale
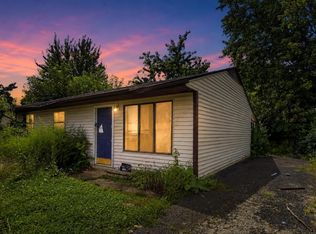
 MLS ID #226029623, Lisa Pulsfort, Trelora Realty, Inc. Columbus and Central Ohio Regional MLS
 - $164,9003 bd1 ba1.1k sqft1497 Selkirk Rd, Columbus, OH 43227For Sale
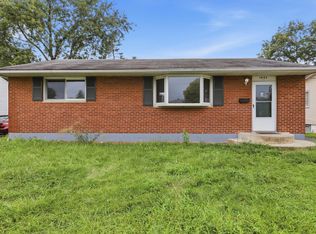 MLS ID #226032667, Michael Mcgee, Mainstay Brokerage LLC. Columbus and Central Ohio Regional MLS
 - $144,9003 bd1 ba1.2k sqft1927 Gault St, Columbus, OH 43205For Sale
 MLS ID #226027640, Deandra Bryant, Trelora Realty, Inc. Columbus and Central Ohio Regional MLS
 - $144,9003 bd1 ba912 sqft1633 E Gates St, Columbus, OH 43206For Sale
 MLS ID #226024182, Sebastian Otto Henner, Trelora Realty, Inc. Columbus and Central Ohio Regional MLS
 - $164,9003 bd1 ba836 sqft3385 Bruceton Ave, Columbus, OH 43232For SaleMLS ID #226028362, Lisa Pulsfort, Trelora Realty, Inc. Columbus and Central Ohio Regional MLS
- $134,9004 bd1 ba1.2k sqft584 S Ashburton Rd, Columbus, OH 43213For SaleMLS ID #226028402, Lisa Pulsfort, Trelora Realty, Inc. Columbus and Central Ohio Regional MLS
- $149,9003 bd1 ba896 sqft1286 Southfield Dr S, Columbus, OH 43207For SaleMLS ID #226024174, Wendi L Crump, H. C. Bland Realty. Columbus and Central Ohio Regional MLS
- $139,9002 bd1 ba975 sqft626 Pierce Ave, Columbus, OH 43213For SaleMLS ID #226030076, Kristopher W Shannon, Fiv Realty Co Ohio LLC. Columbus and Central Ohio Regional MLS
- $164,9003 bd2 ba1.4k sqft208 S James Rd, Columbus, OH 43213For SaleMLS ID #226023234, Matthew Kalogeras, Trelora Realty, Inc. Columbus and Central Ohio Regional MLS
- $149,9002 bd1 ba744 sqft221 N Kellner Rd, Columbus, OH 43209For SaleMLS ID #226027932, Deandra Bryant, Trelora Realty, Inc. Columbus and Central Ohio Regional MLS
- $139,9003 bd1 ba1.3k sqft1203 Brookcliff Ave, Columbus, OH 43219For SaleMLS ID #226023496, Matthew Kalogeras, Trelora Realty, Inc. Columbus and Central Ohio Regional MLS
- $149,9003 bd1 ba1k sqft1748 Audrey Rd, Columbus, OH 43224For SaleMLS ID #226025672, Matthew Kalogeras, Trelora Realty, Inc. Columbus and Central Ohio Regional MLS
- $159,0003 bd1 ba908 sqft1306 Seymour Ave, Columbus, OH 43206For SaleMLS ID #226007116, Brandi N Wade, Key Realty. Columbus and Central Ohio Regional MLS
- $149,9003 bd1 ba1.2k sqft1795 Eastbrook Dr S, Columbus, OH 43223For SaleMLS ID #226015001, Matthew Kalogeras, Trelora Realty, Inc. Columbus and Central Ohio Regional MLS
- $139,9002 bd1 ba672 sqft3080 E 13th Ave, Columbus, OH 43219For SaleMLS ID #226027643, Jacob V Fisk, Red 1 Realty. Columbus and Central Ohio Regional MLS
- $144,9003 bd1 ba888 sqft1572 Northridge Rd, Columbus, OH 43224For SaleMLS ID #226020290, Gary Garrison, Trelora Realty, Inc. Columbus and Central Ohio Regional MLS
- $149,0002 bd1 ba528 sqft679 Lock Ave, Columbus, OH 43207For SaleMLS ID #226032196, Bridget Almashy, Red 1 Realty. Columbus and Central Ohio Regional MLS
- $144,9003 bd1 ba962 sqft649 Joyful St, Columbus, OH 43204For SaleMLS ID #226013756, Sebastian Otto Henner, Trelora Realty, Inc. Columbus and Central Ohio Regional MLS
- $165,0003 bd1 ba1.3k sqft449 Columbian Ave, Columbus, OH 43223For SaleMLS ID #226029329, Kacey A Wright, RE/MAX Partners. Columbus and Central Ohio Regional MLS
- $180,0003 bd1 ba1k sqft1000 Colgate Rd, Columbus, OH 43213For SaleMLS ID #226027394, Nataly Perez Martinez, Coldwell Banker Realty. Columbus and Central Ohio Regional MLS
