Skip main navigation
Sold for $849,900
  • $849,900

    3919 Charles Ave, Alexandria, VA 22305

    2beds
    1,960sqft
    Townhouse
    Built in 1993
    1,470 Square Feet Lot
    $851,100 Zestimate®
    $434/sqft
    $4,121 Estimated rent

    Home value

    $851,100

    $809,000 - $894,000

    $4,121/mo

    Zestimate® history
    Loading
    Loading...

    Owner options

    List your home for rent

    $4,121/mo

    Rent Zestimate®

    Find your next renter with Zillow Rental Manager. Plus, with online applications, you can quickly screen prospective tenants – for free.

    Learn more

    $4,121/mo

    Rent Zestimate®

    Refinance and save

    $5,301/mo

    Est. payment

    Refinancing to a lower rate could help reduce your monthly payments and save thousands over the life of the loan.

    See today's rates

    $5,301/mo

    Est. payment

    Explore your selling options

    Work with a Zillow partner agent

    Leverage their expertise and Zillow's premium Showcase listings to get your home seen by more buyers.

    Get started

    List with your own agent

    Get your home in front of millions of buyers by listing it on Zillow.

    Learn how to do it

    Sell it yourself

    Take full control of how buyers see your home on Zillow by listing For Sale by Owner (FSBO).

    List your home

    What's special

    Fully finished daylight basementAdditional driveway parkingFully renovated bathroomsWalkout accessSpacious bedroomsUpgraded lightingCustom cabinetry
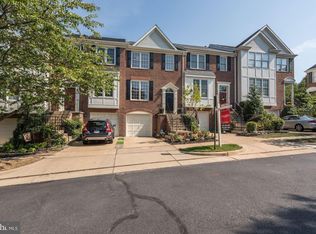
    Come see this beautiful, updated brick Colonial townhome in the charming community of Lenox Place at Sunnyside, featuring over $100,000 in renovations and upgrades. This home offers a functional layout with multiple living areas, spacious bedrooms, fully renovated bathrooms, and an attached one-car garage with driveway parking. The main level features a bright living and dining area with recessed lighting, creating a warm and inviting space. The fully renovated kitchen (2020) includes quartz countertops, custom cabinetry, and stainless steel appliances, offering both style and functionality. Upstairs, the spacious primary suite includes a renovated en-suite bath with custom vanity, upgraded lighting, and a walk-in shower. Huge 2nd bedroom provides versatility and a fully updated secondary bath (2017). The fully finished daylight basement provides additional living space with a cozy family room and fireplace, plus walkout access. A dedicated laundry room offers extra storage and convenience. The attached garage offers ample storage, with additional driveway parking, guest pass, and open community parking available. Conveniently located near Four Mile Run, Beverly Park, and multiple bus routes to Pentagon, Ballston, and Braddock Road. Close to Crystal City Metro, the future Potomac Yard Metro, Del Ray, Shirlington, and Old Town. Near Amazon HQ2 and Virginia Tech Innovation Campus.

    Zillow last checked:

    Listing updated:

    Listed by:

    Dennis Poulsen 571-235-6183,

    Samson Properties

    Bought with:

    Lorraine Barclay Nordlinger, 0225211719

    TTR Sotheby's International Realty

    Source: Bright MLS,MLS#: VAAX2058888MLS Logo

    Facts & features

    Interior

    Bedrooms & bathrooms
    • Bedrooms: 2
    • Bathrooms: 3
    • Full bathrooms: 2
    • 1/2 bathrooms: 1
    • Main level bathrooms: 1
    Bedroom 1
    • Level: Upper
    Bedroom 2
    • Level: Upper
    Bathroom 1
    • Level: Upper
    Bathroom 2
    • Level: Upper
    Half bath
    • Level: Main
    Heating
    • Central, Natural Gas
    Cooling
    • Ceiling Fan(s), Central Air, Electric
    Appliances
    • Included: Microwave, Dishwasher, Disposal, Dryer, Exhaust Fan, Extra Refrigerator/Freezer, Oven/Range - Gas, Refrigerator, Stainless Steel Appliance(s), Washer, Water Heater, Gas Water Heater
    Features
    • Attic, Bathroom - Walk-In Shower, Ceiling Fan(s), Combination Dining/Living, Dining Area, Kitchen - Gourmet, Pantry, Primary Bath(s), Recessed Lighting, Upgraded Countertops, Walk-In Closet(s)
    • Flooring: Carpet, Wood
    • Windows: Window Treatments
    • Basement: Full,Finished,Garage Access,Walk-Out Access,Windows
    • Number of fireplaces: 2
    Interior area
    • Total structure area: 1,960
    • Total interior livable area: 1,960 sqft
    • Finished area above ground: 1,960

    Property

    Parking
    • Total spaces: 2
    • Parking features: Basement, Garage Faces Front, Inside Entrance, Concrete, Attached, Driveway, Parking Lot
    • Attached garage spaces: 1
    • Uncovered spaces: 1
    Accessibility
    • Accessibility features: None
    Features
    • Levels: Three
    • Stories: 3
    • Pool features: None
    • Fencing: Privacy,Back Yard
    Lot
    • Size: 1,470 sqft
    Details
    • Additional structures: Above Grade
    • Parcel number: 50526070
    • Zoning: RB
    • Special conditions: Standard

    Construction

    Type & style
    • Home type: Townhouse
    • Architectural style: Colonial
    • Property subtype: Townhouse
    Materials
    • Brick Front
    • Foundation: Slab
    Condition
    • New construction: No
    • Year built: 1993

    Utilities & green energy

    • Sewer: Public Sewer
    • Water: Public

    Community & neighborhood

    Location
    • Region: Alexandria
    • Subdivision: Lenox Place At Sunnyside

    HOA & financial

    HOA
    • Has HOA: Yes
    • HOA fee: $138 monthly
    • Amenities included: Common Grounds
    • Services included: Common Area Maintenance, Maintenance Grounds, Management, Reserve Funds, Snow Removal, Trash

    Other

    Other facts
    • Listing agreement: Exclusive Right To Sell
    • Listing terms: Cash,Conventional,FHA,VA Loan
    • Ownership: Fee Simple

    Price history

    DateEventPrice
    5/20/2026Sold$849,900$434/sqft
    Source: Bright MLS #VAAX2058888 Report a problem
    4/17/2026Listing removed$849,900$434/sqft
    Source: Bright MLS #VAAX2058888 Report a problem
    4/10/2026Listed for sale$849,900+13.3%$434/sqft
    Source: Bright MLS #VAAX2058888 Report a problem
    7/12/2021Sold$750,000+38.9%$383/sqft
    Source: Bright MLS #VAAX260884 Report a problem
    5/27/2015Sold$540,000+14.8%$276/sqft
    Source: Public Record Report a problem
    2/18/2011Sold$470,500+123.6%$240/sqft
    Source: Public Record Report a problem
    12/6/1993Sold$210,420$107/sqft
    Source: Public Record Report a problem

    Public tax history

    YearProperty taxesTax assessment
    2026$9,166 +12.1%$807,538 +12.1%
    2025$8,177 $720,446
    2024$8,177 +2.3%$720,446
    2023$7,997 +5.1%$720,446 +5.1%
    2022$7,607 +2.5%$685,287 +11.1%
    2021$7,424 $617,006 +3%
    2020-- $599,188 +6.9%
    2019-- $560,392 +3.3%
    2018$5,004 -9.4%$542,502 +2.5%
    2017$5,523 $529,498
    2016$5,523 $529,498
    2015$5,523 +3.5%$529,498 +3.5%
    2014$5,337 +11.3%$511,736 +4.4%
    2013$4,794 +4.8%$490,233 +4.8%
    2012$4,574 +3%$467,707 +3%
    2011$4,443 +3.1%$454,288 +3.1%
    2010$4,310 +3.7%$440,703 -4.3%
    2009$4,158 -0.4%$460,453 -6.8%
    2008$4,175 -5.2%$494,060 -6.9%
    2007$4,405 -0.2%$530,769 -2%
    2006$4,414 -0.8%$541,600 +30.2%
    2005$4,450 +20.1%$415,900 +20.1%
    2004$3,706 +16.4%$346,400 +16.4%
    2003$3,183 +25%$297,500 +25%
    2002$2,547 +15.9%$238,000 +15.9%
    2001$2,198 $205,400

    Find assessor info on the county website

    Neighborhood: Potomac West

    Nearby schools

    GreatSchools rating
    Schools provided by the listing agent
    • District: Alexandria City Public Schools

    Source: Bright MLS. This data may not be complete. We recommend contacting the local school district to confirm school assignments for this home.

    Get a cash offer in 3 minutes
    Find out how much your home could sell for in as little as 3 minutes with a no-obligation cash offer.
    Estimated market value
    $851,100
    Get a cash offer in 3 minutes
    Find out how much your home could sell for in as little as 3 minutes with a no-obligation cash offer.
    Estimated market value
    $851,100