This house will stop you in your tracks! Lets start with the amazing covenant access to almost everything in just a few minute trip as everything is right there. The wonderful corner lot gives you that extra needed space. You'll see the pride of ownership in this 3 bedroom, 2 full bathroom, 2 car garage home. This home has so much charm with is raised vaulted ceilings, fresh paint inside & out, new carpet, tile floors & so much more. In the generous sized eat in kitchen you'll find a gas stove/oven, new microwave, granite countertops with black appliances & a movable island/bar. Enjoy those warm summer days in the cool refrigerated air conditioning. Lots of cute & thoughtful details in the front & backyards that include a paver front yard patio & a large concrete patio in the back yard.
Sold
Price Unknown
3919 Diablo Trail Pl NW, Albuquerque, NM 87114
3beds
1,357sqft
Single Family Residence
Built in 1996
5,662 Square Feet Lot
$318,000 Zestimate®
$--/sqft
$2,075 Estimated rent
Home value
$318,000
Estimated sales range
Not available
$2,075/mo
Zestimate® history
Owner options
List your home for rent
$2,075/mo
Rent Zestimate®
Find your next renter with Zillow Rental Manager. Plus, with online applications, you can quickly screen prospective tenants – for free.
$2,075/mo
Rent Zestimate®
Refinance and save
Refinancing to a lower rate could help reduce your monthly payments and save thousands over the life of the loan.
Explore your selling options
Work with a Zillow partner agent
Leverage their expertise and Zillow's premium Showcase listings to get your home seen by more buyers.
Get startedList with your own agent
Get your home in front of millions of buyers by listing it on Zillow.
Learn how to do itSell it yourself
Take full control of how buyers see your home on Zillow by listing For Sale by Owner (FSBO).
List your homeWhat's special
New carpetGranite countertopsTile floorsPaver front yard patioCorner lotRaised vaulted ceilings
Zillow last checked:
Listing updated:
Listed by:
James L Hepker 505-315-0000,
Serendipity Realty Inc.,
Angelo Abeyta 505-681-7636,
Serendipity Realty Inc.
Bought with:
Dawn C Redwine, REC20230991
Realty One Group Concierge
Source: SWMLS,MLS#: 1079547
Facts & features
Interior
Bedrooms & bathrooms
- Bedrooms: 3
- Bathrooms: 2
- Full bathrooms: 2
Primary bedroom
- Level: Main
- Area: 190.71
- Dimensions: 14.58 x 13.08
Bedroom 2
- Level: Main
- Area: 156.17
- Dimensions: 13.58 x 11.5
Bedroom 3
- Level: Main
- Area: 105.03
- Dimensions: 10.42 x 10.08
Dining room
- Level: Main
- Area: 103.05
- Dimensions: 11.25 x 9.16
Kitchen
- Level: Main
- Area: 104.96
- Dimensions: 11.25 x 9.33
Living room
- Level: Main
- Area: 281.43
- Dimensions: 19.08 x 14.75
Heating
- Central, Forced Air, Natural Gas
Cooling
- Refrigerated
Appliances
- Included: Dishwasher, Free-Standing Gas Range, Microwave
- Laundry: Gas Dryer Hookup
Features
- Ceiling Fan(s), Cathedral Ceiling(s), Kitchen Island, Main Level Primary, Tub Shower, Walk-In Closet(s)
- Flooring: Carpet, Tile
- Windows: Double Pane Windows, Insulated Windows
- Has basement: No
- Has fireplace: No
Interior area
- Total structure area: 1,357
- Total interior livable area: 1,357 sqft
Property
Parking
- Total spaces: 2
- Parking features: Attached, Garage, Garage Door Opener
- Attached garage spaces: 2
Accessibility
- Accessibility features: None
Features
- Levels: One
- Stories: 1
- Patio & porch: Open, Patio
- Exterior features: Private Yard
- Fencing: Wall
Lot
- Size: 5,662 Square Feet
- Features: Corner Lot, Landscaped, Planned Unit Development
Details
- Additional structures: None
- Parcel number: 101306530645210714
- Zoning description: R-T*
Construction
Type & style
- Home type: SingleFamily
- Architectural style: Ranch
- Property subtype: Single Family Residence
Materials
- Frame, Stucco
- Roof: Pitched,Shingle
Condition
- Resale
- New construction: No
- Year built: 1996
Details
- Builder name: Aretistic
Utilities & green energy
- Sewer: Public Sewer
- Water: Public
- Utilities for property: Cable Available, Electricity Connected, Natural Gas Connected, Phone Available, Sewer Connected, Water Connected
Green energy
- Energy generation: None
Community & HOA
Community
- Security: Smoke Detector(s)
- Subdivision: Trails West
Location
- Region: Albuquerque
Financial & listing details
- Tax assessed value: $175,579
- Annual tax amount: $2,397
- Date on market: 3/6/2025
- Cumulative days on market: 26 days
- Listing terms: Cash,Conventional,FHA,VA Loan
- Road surface type: Asphalt
Price history
| Date | Event | Price |
|---|---|---|
| 5/1/2025 | Sold | -- |
Source:  SWMLS #1079547 Report a problem SWMLS #1079547 Report a problem | ||
| 4/2/2025 | Pending sale | $324,990$239/sqft |
Source: SWMLS #1079547 Report a problem | ||
| 3/6/2025 | Listed for sale | $324,990$239/sqft |
Source: SWMLS #1079547 Report a problem | ||
Public tax history
| Year | Property taxes | Tax assessment |
|---|---|---|
| 2025 | $2,473 +3.2% | $58,520 +3% |
| 2024 | $2,397 +1.7% | $56,816 +3% |
| 2023 | $2,357 +3.5% | $55,161 +3% |
| 2022 | $2,278 +3.5% | $53,555 +3% |
| 2021 | $2,201 +1.7% | $51,996 +3% |
| 2020 | $2,165 | $50,482 +3% |
| 2019 | -- | $49,011 |
| 2018 | $1,857 -8.4% | $49,011 +3% |
| 2017 | $2,027 +6.2% | $47,584 +6.1% |
| 2016 | $1,908 -95.6% | $44,854 +3% |
| 2015 | $43,548 +2325.6% | $43,548 +3% |
| 2014 | $1,795 | $42,280 +3% |
| 2013 | $1,795 | $41,049 +3% |
| 2012 | -- | $39,854 +3% |
| 2011 | -- | $38,693 +3% |
| 2010 | -- | $37,567 +3% |
| 2009 | -- | $36,473 +3% |
| 2008 | -- | $35,411 +3% |
| 2007 | -- | $34,381 +3% |
| 2006 | -- | $33,379 +3% |
| 2005 | -- | $32,408 +3% |
| 2004 | -- | $31,464 |
| 2003 | -- | $31,464 |
| 2002 | -- | $31,464 |
| 2001 | -- | $31,464 -0.8% |
| 2000 | -- | $31,730 |
Find assessor info on the county website
Neighborhood: 87114
Nearby homes
- $313,6003 bd2 ba1.3k sqft3915 Diablo Trail Pl NW, Albuquerque, NM 87114Off Market
- $319,7003 bd2 ba1.3k sqft3909 Diablo Trail Pl NW, Albuquerque, NM 87114Off Market
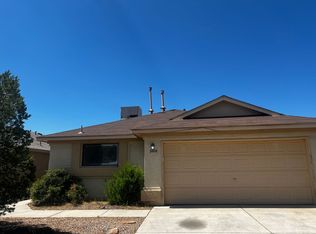
- $318,8003 bd2 ba1.3k sqft10400 Arroyo Crest Dr NW, Albuquerque, NM 87114Off Market
- $--3 bd2 ba1.5k sqft4001 Diablo Trail Pl NW, Albuquerque, NM 87114Sold
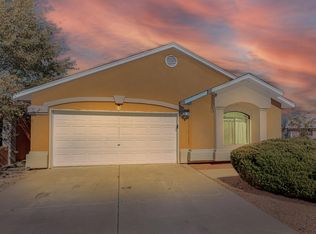
- $299,4003 bd2 ba1.3k sqft3905 Diablo Trail Pl NW, Albuquerque, NM 87114Off Market
- $310,8003 bd2 ba1.3k sqft10404 Arroyo Crest Dr NW, Albuquerque, NM 87114Off Market
- $324,0003 bd2 ba1.3k sqft3916 Diablo Trail Pl NW, Albuquerque, NM 87114Off Market
- $330,2003 bd2 ba1.3k sqft3920 Diablo Trail Pl NW, Albuquerque, NM 87114Off Market
Nearby schools
GreatSchools rating
- 5/10Seven-Bar Elementary SchoolGrades: K-5Distance: 0.5 mi
- 4/10Taylor Middle SchoolGrades: 6-8Distance: 2.3 mi
- 3/10Cibola High SchoolGrades: 9-12Distance: 0.3 mi
Schools provided by the listing agent
- Elementary: Seven Bar
- Middle: Taylor
- High: Cibola
Source: SWMLS. This data may not be complete. We recommend contacting the local school district to confirm school assignments for this home.
Get a cash offer in 3 minutes
Find out how much your home could sell for in as little as 3 minutes with a no-obligation cash offer.
Estimated market value
$318,000
Get a cash offer in 3 minutes
Find out how much your home could sell for in as little as 3 minutes with a no-obligation cash offer.
Estimated market value
$318,000
- New Mexico
- Bernalillo County
- Albuquerque
- 87114
- 3919 Diablo Trail Pl NW
