Beautifully updated and truly move-in ready, this inviting 4-bedroom, 2.5-bath home in Round Rock's established Indian Ridge neighborhood offers the perfect blend of comfort, style, and everyday convenience. Thoughtfully prepared for its next owners, recent improvements include a beautiful new privacy fence, refreshed landscaping, exterior touch-up paint, and stylish new flooring in the upstairs bathroom. Inside, you'll discover more than 2,100 square feet of well-designed living space featuring two spacious living areas, two dining areas, and a welcoming kitchen with a center island and breakfast area that naturally brings family and friends together. Upstairs, the generous primary suite provides a relaxing retreat with dual vanities, a soaking tub, separate shower, and walk-in closet, while three additional bedrooms offer flexible space for family, guests, a home office, or hobbies. Outside, mature oak and crape myrtle trees frame the home beautifully, creating exceptional curb appeal, while the spacious backyard offers plenty of room to relax, entertain, garden, or enjoy weekend gatherings. Ideally located just minutes from Baylor Scott & White Medical Center, Austin Community College, Texas State University–Round Rock, Round Rock Premium Outlets, IKEA, H-E-B, Starbucks, neighborhood coffee shops, popular restaurants, parks, and Round Rock ISD schools, with quick access to IH-35 and SH-45. Combining thoughtful updates, timeless character, an exceptional location, and the space today's buyers are searching for, this is more than a house—it's a place to truly feel at home.
Active
$374,900
3919 Eagles Nest St, Round Rock, TX 78665
4beds
2,167sqft
:
Get pre-qualified$2,705/mo
Single Family Residence
Built in 1994
7,379 Square Feet Lot
$-- Zestimate®
$173/sqft
$-- HOA
What's special
Exceptional curb appealTwo dining areasSoaking tubWalk-in closetRefreshed landscapingBeautiful new privacy fenceDual vanities
- 2 days |
- 210 |
- 18 |
Likely to sell faster than
Zillow last checked:
Listing updated:
Listed by:
Mike Easter (512) 575-3644,
Compass RE Texas, LLC (512) 575-3644
Source: Unlock MLS,MLS#: 2945588
Facts & features
Interior
Bedrooms & bathrooms
- Bedrooms: 4
- Bathrooms: 3
- Full bathrooms: 2
- 1/2 bathrooms: 1
Primary bedroom
- Description: The spacious upstairs primary suite offers a peaceful retreat with abundant natural light, generous proportions, a ceiling fan, a walk-in closet, and a private en-suite bath—providing the comfort, privacy, and everyday functionality today's homeowners appreciate.
- Features: Ceiling Fan(s), Double Vanity, Full Bath, Soaking Tub, Separate Shower, Walk-In Closet(s), Walk-in Shower
- Level: Second
Primary bathroom
- Description: The spacious second-floor primary bathroom features dual vanities with cultured marble countertops, a relaxing garden tub, a separate walk-in shower, and a thoughtfully designed layout that balances everyday convenience with comfort and privacy.
- Features: Stone Counters, Double Vanity, Full Bath, Soaking Tub, Separate Shower, Walk-In Closet(s), Walk-in Shower
- Level: Second
Kitchen
- Description: Designed with both everyday living and entertaining in mind, the kitchen features a center island, breakfast area, pantry, abundant cabinet storage, and generous counter space, creating an efficient workspace that flows seamlessly into the surrounding living and dining areas.
- Features: Kitchn - Breakfast Area, Kitchen Island, Laminate Counters, Dining Area, Eat-in Kitchen, Open to Family Room, Pantry, Plumbed for Icemaker, Storage
- Level: Main
Heating
- Central
Cooling
- Ceiling Fan(s), Central Air
Appliances
- Included: Dishwasher, Disposal, Dryer, Exhaust Fan, Ice Maker, Microwave, Free-Standing Gas Oven, Free-Standing Gas Range, Free-Standing Refrigerator, Washer, Gas Water Heater
Features
- Ceiling Fan(s), Laminate Counters, Double Vanity, Electric Dryer Hookup, Eat-in Kitchen, Entrance Foyer, High Speed Internet, Interior Steps, Multiple Dining Areas, Multiple Living Areas, Pantry, Walk-In Closet(s), Washer Hookup
- Flooring: Carpet, Laminate, Tile
- Windows: Blinds, Drapes, Double Pane Windows, Insulated Windows, Screens, Window Coverings, Window Treatments
- Number of fireplaces: 1
- Fireplace features: Family Room, Masonry, Wood Burning
Interior area
- Total interior livable area: 2,167 sqft
Property
Parking
- Total spaces: 2
- Parking features: Attached, Door-Multi, Driveway, Garage, Garage Door Opener, Garage Faces Front, Kitchen Level
- Attached garage spaces: 2
Accessibility
- Accessibility features: None
Features
- Levels: Two
- Stories: 2
- Patio & porch: Front Porch, Patio, Porch, Rear Porch
- Exterior features: Gutters Partial, Lighting, Private Yard
- Pool features: None
- Fencing: Back Yard, Fenced, Privacy, Wood
- Has view: Yes
- View description: None
- Waterfront features: None
Lot
- Size: 7,379 Square Feet
- Features: Back Yard, Curbs, Few Trees, Front Yard, Interior Lot, Landscaped, Level, Trees-Large (Over 40 Ft), Trees-Medium (20 Ft - 40 Ft), Trees-Small (Under 20 Ft)
Details
- Additional structures: Shed(s), Storage
- Parcel number: 164139000C0014
- Special conditions: Standard
Construction
Type & style
- Home type: SingleFamily
- Property subtype: Single Family Residence
Materials
- Foundation: Slab
- Roof: Composition
Condition
- Resale
- New construction: No
- Year built: 1994
Utilities & green energy
- Sewer: Public Sewer
- Water: Public
- Utilities for property: Cable Connected, Electricity Connected, Internet-Cable, Natural Gas Connected, Sewer Connected, Water Connected
Community & HOA
Community
- Features: Cluster Mailbox, Curbs, Park, Playground, Street Lights
- Subdivision: Indian Ridge Sec 01A
HOA
- Has HOA: No
Location
- Region: Round Rock
Financial & listing details
- Price per square foot: $173/sqft
- Tax assessed value: $357,670
- Annual tax amount: $5,825
- Date on market: 7/31/2026
- Listing terms: Cash,Conventional,FHA,VA Loan
- Electric utility on property: Yes
Estimated market value
Not available
Estimated sales range
Not available
Not available
Price history
| Date | Event | Price |
|---|---|---|
| 7/31/2026 | Listed for sale | $374,900$173/sqft |
Source:  Unlock MLS #2945588 Report a problem Unlock MLS #2945588 Report a problem | ||
Public tax history
| Year | Property taxes | Tax assessment |
|---|---|---|
| 2025 | $6,435 +6.8% | $357,670 +5.1% |
| 2024 | $6,026 -3.4% | $340,167 -4.3% |
| 2023 | $6,237 -19.9% | $355,554 -13.4% |
| 2022 | $7,783 +41.4% | $410,409 +56.2% |
| 2021 | $5,503 +6.9% | $262,812 +14.6% |
| 2020 | $5,148 -3.7% | $229,321 -3.1% |
| 2019 | $5,344 +2.7% | $236,752 +8.2% |
| 2018 | $5,206 | $218,749 -2.4% |
| 2017 | $5,206 +11.1% | $224,202 +12.7% |
| 2016 | $4,687 +21.4% | $198,962 +10.9% |
| 2015 | $3,861 | $179,359 +9.3% |
| 2014 | $3,861 | $164,080 +7.8% |
| 2013 | -- | $152,229 +2.9% |
| 2012 | -- | $147,970 +3.3% |
| 2011 | -- | $143,280 -5.5% |
| 2010 | -- | $151,615 -4.3% |
| 2009 | -- | $158,446 +4.6% |
| 2007 | -- | $151,498 +1.3% |
| 2006 | -- | $149,529 +5.1% |
| 2005 | -- | $142,253 +1.5% |
| 2004 | -- | $140,135 -2.5% |
| 2003 | -- | $143,688 -4.8% |
| 2002 | -- | $150,999 +4.8% |
| 2001 | -- | $144,075 |
Find assessor info on the county website
Monthly payment
Est. payment
Payment breakdown
Explore the cost of this home by adjusting the details. Changes won't be saved.Climate risks
Neighborhood: Indian Ridge
Nearby schools
GreatSchools rating
- 6/10Caldwell Heights Elementary SchoolGrades: PK-5Distance: 0.3 mi
- 6/10Hopewell Middle SchoolGrades: 6-8Distance: 0.8 mi
- 5/10Stony Point High SchoolGrades: 9-12Distance: 2.2 mi
Schools provided by the listing agent
- Elementary: Caldwell Heights
- Middle: Hopewell
- High: Stony Point
- District: Round Rock ISD
Source: Unlock MLS. This data may not be complete. We recommend contacting the local school district to confirm school assignments for this home.
- $291,500-- bd2 ba1.7k sqft3917 Eagles Nest St, Round Rock, TX 78665Off Market
- $280,6003 bd2 ba1.4k sqft3921 Eagles Nest St, Round Rock, TX 78665Off Market

- $318,200-- bd2 ba1.9k sqft1552 Lorson Loop, Round Rock, TX 78665Off Market
- $382,4994 bd2 ba2.2k sqft1554 Lorson Loop, Round Rock, TX 78665Off Market

- $270,7003 bd2 ba1.3k sqft3923 Eagles Nest St, Round Rock, TX 78665Off Market
- $290,600-- bd2 ba1.5k sqft3922 Eagles Nest St, Round Rock, TX 78665Off Market
- $332,900-- bd2 ba2.2k sqft3920 Eagles Nest St, Round Rock, TX 78665Off Market
- $431,300-- bd3 ba3.9k sqft1548 Lorson Loop, Round Rock, TX 78665Off Market
A local agent can set up tours, give advice and negotiate with sellers.
Similar homes
- $339,5003 bd2 ba2k sqft3625 Eagles Nest St, Round Rock, TX 78665Active
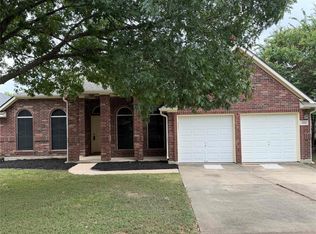
 MLS ID #1741600, Andrew Bernick, CDI Properties. Unlock MLS
 - $370,0004 bd2 ba2.1k sqft4499 Heritage Well Ln, Round Rock, TX 78665Active
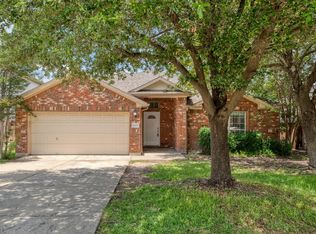 MLS ID #2096009, Rocio Rowell, Keller Williams Realty. Unlock MLS
 - $394,9004 bd3 ba2k sqft2600 Hill Street Cv, Round Rock, TX 78664Active
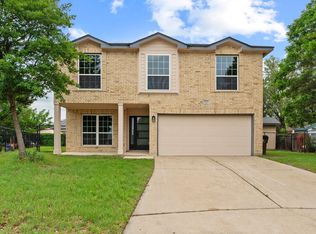 MLS ID #2763382, George Wang, Texas Fortune Realty. Unlock MLS
 - $349,3354 bd2 ba2.2k sqft3220 Corrigan Ln, Round Rock, TX 78665Active
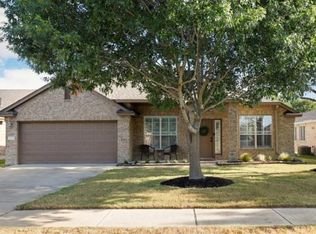 MLS ID #6096483, Dan O'Connell, Berkshire Hathaway TX Realty. Unlock MLS
 - $300,0003 bd3 ba1.7k sqft1347 Lakeside Loop, Round Rock, TX 78665ActiveMLS ID #6198619, Lisa Patterson, Pure Realty. Unlock MLS
- $399,9953 bd2 ba1.9k sqft1610 Greenside Dr, Round Rock, TX 78665ActiveMLS ID #5962646, Nischal Desai, Desai Real Estate, LLC. Unlock MLS
- $--4 bd2 ba1.8k sqft1007 Guernsey Cv, Hutto, TX 78634AuctionXome
- $399,9004 bd2 ba2.4k sqft1536 Clary Sage Loop, Round Rock, TX 78665ActiveMLS ID #4167589, Mahmud Abu-esba, Abu-Saif "Seedo" Realty, LLC. Unlock MLS
- $--3 bd2 ba1.5k sqft6156 Gimignano Pl, Round Rock, TX 78665AuctionAuction.com 2
- $334,9003 bd3 ba2.1k sqft2704 Vinson Ct, Round Rock, TX 78664ActiveMLS ID #8516283, Sasha Saeedi, eXp Realty, LLC. Unlock MLS
- $264,9004 bd2 ba2.1k sqft1836 White Indigo Trl, Round Rock, TX 78665ActiveMLS ID #2139396, Jeremy Kritt, Kritt Real Estate, LLC. Unlock MLS
- $400,0004 bd3 ba2.6k sqft206 Wind Trl, Hutto, TX 78634ActiveMLS ID #3581883, Jaime Elizalde, La Casa Realty Group. Unlock MLS
- $334,9004 bd3 ba2.9k sqft2219 Georgian Dr, Georgetown, TX 78626ActiveMLS ID #8964576, Christian Wallace, LKV Realty ,LLC. Unlock MLS
- $324,9973 bd3 ba2.2k sqft2674 Bradley Ln, Round Rock, TX 78664ActiveMLS ID #4770876, Tamara Nelson, All City Real Estate Ltd. Co. Unlock MLS
- $350,0004 bd3 ba2.8k sqft3502 Shiraz Loop, Round Rock, TX 78665ActiveMLS ID #9104205, Annaliz Bosquez Freeman, Phyllis Browning Company. Unlock MLS
- $--4 bd3 ba2.1k sqft424 Turnbuckle Bnd, Leander, TX 78641AuctionAuction.com 1
- $444,9005 bd3 ba2.7k sqft20516 Farm Pond Ln, Pflugerville, TX 78660ActiveMLS ID #8988023, Adam Zell, Compass RE Texas, LLC. Unlock MLS
- $360,0004 bd3 ba2.6k sqft4000 Kings Canyon Dr, Taylor, TX 76574For SaleMLS ID #89359999, Dan King, The Vincere Group LLC. HAR
- $359,9003 bd2 ba1.9k sqft1104 Whippletree Trl, Georgetown, TX 78626ActiveMLS ID #9188012, Poh Koh, All City Real Estate Ltd. Co. Unlock MLS
- $363,0004 bd3 ba3k sqft2727 High Point Dr, Round Rock, TX 78664ActiveMLS ID #3976636, Amber Broadway, Opendoor Brokerage, LLC. Unlock MLS
