Skip main navigation
Off market
  • Price Unknown

    3919 Fulton St NW Penthouse 5, Washington, DC 20007

    3beds
    1,764sqft
    Condominium
    Built in 2015
    -- sqft lot
    $-- Zestimate®
    $--/sqft
    $-- Estimated rent

    Home value

    Not available

    Estimated sales range

    Not available

    Not available

    Zestimate® history
    Loading
    Loading...

    Owner options

    List your home for rent

    Find your next renter with Zillow Rental Manager. Plus, with online applications, you can quickly screen prospective tenants – for free.

    Learn more
    Refinance and save

    Refinancing to a lower rate could help reduce your monthly payments and save thousands over the life of the loan.

    See today's rates

    Explore your selling options

    Work with a Zillow partner agent

    Leverage their expertise and Zillow's premium Showcase listings to get your home seen by more buyers.

    Get started

    List with your own agent

    Get your home in front of millions of buyers by listing it on Zillow.

    Learn how to do it

    Sell it yourself

    Take full control of how buyers see your home on Zillow by listing For Sale by Owner (FSBO).

    List your home

    What's special


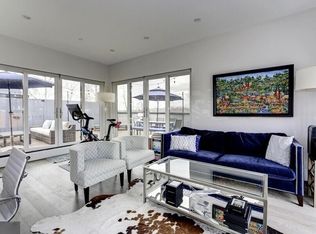
    Stunning Contemporary Duplex Penthouse with Luxurious Home Office and Extraordinary 750SF Private Roof Deck. 2 Bedroom + Large Den with floor to ceiling windows opening to the exceptionally large deck. Discover this spectacular corner penthouse residence at the Cathedral Crest, a boutique condominium building in the heart of Glover Park. This one-of-a-kind offering is a stunning 2- bedroom + loft, 2 full baths, and 2 half-baths home, with a spacious living room and an extraordinary 750SF private rooftop terrace that blends townhouse comfort with condominium convenience! A private entry staircase leads to an airy open concept living room, dining room, and kitchen saturated with natural light. Well-suited to entertainment in style and boasts wide plank oak engineered wood floors, high ceilings, and spectacular floor-to-ceiling windows. The chef's kitchen includes Top-of-the-line stainless steel appliances by Bosch, Custom maple cabinetry, Porcelain subway backsplash, and Quartz countertops. Featuring a quartz island that seats four, the kitchen's crisp, modern lines seamlessly flow into the bright and open living room/dining room with oversized windows showcasing the southern exposure. On the second floor of this unique and spacious apartment, a sun-flooded loft currently serves as a luxurious home office. With endless possibilities, it can be transformed into a second living room or an additional bedroom with floor-to-ceiling windows that open to a private terrace. Your very own parking space is just icing on the cake. The apartment has been meticulously designed and curated to maximize its space, light exposure, and sense of home. Throughout the apartment, extra tall custom doors and oak plank floors contrast nicely with crisp greige walls, while recessed lighting on the high ceilings is positioned to offset fine art. Enjoy the convenience of an in-unit washer and dryer and abundant storage, with large closets throughout the apartment. Your very own parking space is just icing on the cake. Pets are welcome.

    This property is not currently displayed as for sale or rent on Zillow. This may be different from what's on other websites or public sources.

    Zillow last checked:

    Listing updated:

    Listed by:

    Adrienne Szabo 202-445-0206,

    Long & Foster Real Estate, Inc.,

    Co-Listing Agent: Muieen Cader 202-256-7376,

    Long & Foster Real Estate, Inc.

    Bought with:

    Marjorie Dick Stuart, SP65953

    Coldwell Banker Realty

    Source: Bright MLS,MLS#: DCDC2013120MLS Logo

    Facts & features

    Interior

    Bedrooms & bathrooms
    • Bedrooms: 3
    • Bathrooms: 4
    • Full bathrooms: 2
    • 1/2 bathrooms: 2
    • Main level bathrooms: 3
    • Main level bedrooms: 2
    Basement
    • Area: 0
    Heating
    • Forced Air, Electric
    Cooling
    • Central Air, Heat Pump, Electric
    Appliances
    • Included: Electric Water Heater
    • Laundry: In Unit
    Features
    • Has basement: No
    • Has fireplace: No
    Interior area
    • Total structure area: 1,764
    • Total interior livable area: 1,764 sqft
    • Finished area above ground: 1,764
    • Finished area below ground: 0

    Property

    Parking
    • Total spaces: 1
    • Parking features: Asphalt, Surface, Off Street
    • Has uncovered spaces: Yes
    Accessibility
    • Accessibility features: None
    Features
    • Levels: Two
    • Stories: 2
    • Pool features: None
    Lot
    • Features: Unknown Soil Type
    Details
    • Additional structures: Above Grade, Below Grade
    • Parcel number: 1806//2038
    • Zoning: RA-1
    • Special conditions: Standard

    Construction

    Type & style
    • Home type: Condo
    • Architectural style: Contemporary,Loft
    • Property subtype: Condominium
    • Attached to another structure: Yes
    Materials
    • Brick, Other
    Condition
    • Excellent
    • New construction: No
    • Year built: 2015

    Utilities & green energy

    • Sewer: Public Sewer
    • Water: Public

    Community & HOA

    Community
    • Condo and coop fee: $647 monthly
    • Subdivision: Glover Park
    HOA
    • Has HOA: No
    • Amenities included: Common Grounds
    • Services included: Maintenance Structure, Lawn Care Front, Lawn Care Rear, Lawn Care Side, Maintenance Grounds, Management, Reserve Funds, Sewer, Snow Removal, Trash, Water
    Location
    • Region: Washington

    Financial & listing details

    • Tax assessed value: $1,081,760
    • Annual tax amount: $8,907
    • Date on market: 9/10/2021
    • Listing agreement: Exclusive Agency
    • Ownership: Condominium

    Price history

    DateEventPrice
    10/11/2021Sold$1,275,000+13.3%$723/sqft
    Source: Bright MLS #DCDC2013120 Report a problem
    6/11/2016Sold$1,125,000$638/sqft
    Source: Agent Provided Report a problem

    Public tax history

    Tax history is unavailable.

    Neighborhood: Cathedral Heights

    Nearby schools

    GreatSchools rating
    Schools provided by the listing agent
    • District: District Of Columbia Public Schools

    Source: Bright MLS. This data may not be complete. We recommend contacting the local school district to confirm school assignments for this home.