Skip main navigation
Sold for $383,000
  • $383,000

    3919 GLEN OAKS MANOR DRIVE, SARASOTA, FL 34232

    2beds
    1,630sqft
    Villa
    Built in 1983
    3,957 Square Feet Lot
    $380,400 Zestimate®
    $235/sqft
    $2,035 Estimated rent

    Home value

    $380,400

    $346,000 - $418,000

    $2,035/mo

    Zestimate® history
    Loading
    Loading...

    Owner options

    List your home for rent

    $2,035/mo

    Rent Zestimate®

    Find your next renter with Zillow Rental Manager. Plus, with online applications, you can quickly screen prospective tenants – for free.

    Learn more

    $2,035/mo

    Rent Zestimate®

    Refinance and save

    $2,988/mo

    Est. payment

    Refinancing to a lower rate could help reduce your monthly payments and save thousands over the life of the loan.

    See today's rates

    $2,988/mo

    Est. payment

    Explore your selling options

    Work with a Zillow partner agent

    Leverage their expertise and Zillow's premium Showcase listings to get your home seen by more buyers.

    Get started

    List with your own agent

    Get your home in front of millions of buyers by listing it on Zillow.

    Learn how to do it

    Sell it yourself

    Take full control of how buyers see your home on Zillow by listing For Sale by Owner (FSBO).

    List your home

    What's special

    New roofNew guttersNew washer and dryerNew ceiling fansNew kitchen appliancesCanopy tree neighborhood
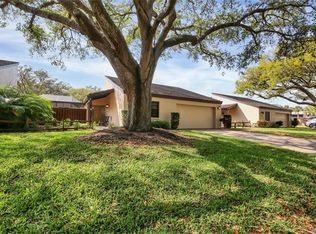
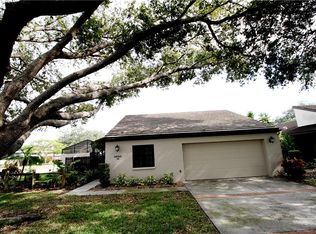
    Welcome to Glen Oaks Manor...A boutique enclave of large Courtyard Villas carefully situated inside it's own park designed as a CANOPY TREE NEIGHBORHOOD complete with 2 paths, 3 gazebos, park benches, 2 lakes, a beautiful variety of Canopy trees and plants, and it is a dog friendly community. Mr. Clean lives here! This is an END unit villa affording more windows and letting the Florida sunshine in. Be one with nature in your large 33 x 24 screened courtyard with a Pebble Tech type patio surface to make your own Zen garden AND ADDED BONUS... on the other side of your villa is an atrium with water and electric great for an your orchid garden, fountain, kitty corral, aviary...it is a great space that lets the sun light shine in! This is a split plan with the bedrooms and bathrooms positioned at opposite ends of the home. UPDATES INCLUDE a NEW roof, NEW HVAC, NEW kitchen appliances, NEW washer & dryer, NEW hot water tank, NEW hardware in the kitchen and on all doors, New lighting throughout the villa, NEW ceiling fans, NEW LVF Flooring in the foyer, kitchen, hall and Family room, NEW switches and electric plugs throughout, NEW gutters, NEW paint inside and in the courtyard, Beautiful NEW Lighted bathroom mirrors with various ambient light settings. Great news for getting insurance...this home has the "3RD NAIL" AND a NEW ROOF and is located in the MOST DESIRABLE "X" flood zone for no flooding! Whether you are looking for a full time home, seasonal home or investor purchase...this is it and it is PRICED RIGHT! Don't wait! Don't Hesitate! It's time to make that move so come on over to see this Gem of a home. Priced to steal at $405,000.

    Zillow last checked:

    Listing updated:

    Listed by:

    Scotty Ledford 941-400-7360,

    VUE REALTY, LLC 941-269-8400,

    Bob Thurston 941-373-5648,

    VUE REALTY, LLC

    Bought with:

    Scotty Ledford, 3089898

    VUE REALTY, LLC

    Bob Thurston, 3426635

    VUE REALTY, LLC

    Source: Stellar MLS,MLS#: A4683587MLS LogoOriginating MLS: Sarasota - Manatee

    Facts & features

    Interior

    Bedrooms & bathrooms
    • Bedrooms: 2
    • Bathrooms: 2
    • Full bathrooms: 2
    Rooms
    • Room types: Family Room, Utility Room
    Primary bedroom
    • Features: Walk-In Closet(s)
    • Level: First
    • Area: 180 Square Feet
    • Dimensions: 15x12
    Bedroom 2
    • Features: Built-in Closet
    • Level: First
    • Area: 144 Square Feet
    • Dimensions: 12x12
    Dining room
    • Level: First
    • Area: 88 Square Feet
    • Dimensions: 11x8
    Family room
    • Level: First
    • Area: 228 Square Feet
    • Dimensions: 19x12
    Foyer
    • Features: Coat Closet
    • Level: First
    • Area: 70 Square Feet
    • Dimensions: 14x5
    Kitchen
    • Features: Storage Closet
    • Level: First
    • Area: 196 Square Feet
    • Dimensions: 14x14
    Living room
    • Level: First
    Heating
    • Central, Electric
    Cooling
    • Central Air
    Appliances
    • Included: Dishwasher, Disposal, Dryer, Electric Water Heater, Microwave, Range, Refrigerator, Washer
    • Laundry: Inside, Laundry Room
    Features
    • Primary Bedroom Main Floor, Thermostat, Walk-In Closet(s)
    • Flooring: Carpet, Ceramic Tile
    • Doors: Sliding Doors
    • Has fireplace: No
    • Common walls with other units/homes: Corner Unit,End Unit
    Interior area
    • Total structure area: 2,520
    • Total interior livable area: 1,630 sqft

    Property

    Parking
    • Total spaces: 2
    • Parking features: Driveway
    • Attached garage spaces: 2
    • Has uncovered spaces: Yes
    • Details: Garage Dimensions: 21x19
    Features
    • Levels: One
    • Stories: 1
    • Patio & porch: Covered, Front Porch, Patio, Screened, Side Porch
    • Exterior features: Courtyard, Irrigation System, Lighting, Private Mailbox, Sidewalk
    • Has view: Yes
    • View description: Park/Greenbelt, Trees/Woods
    • Waterfront features: Lake
    Lot
    • Size: 3,957 Square Feet
    • Dimensions: 54 x 65 x 54 x 65
    • Features: Historic District, City Lot, Near Golf Course, Near Public Transit, Sidewalk
    Details
    • Parcel number: 2021030117
    • Zoning: RMF1
    • Special conditions: None

    Construction

    Type & style
    • Home type: SingleFamily
    • Architectural style: Contemporary
    • Property subtype: Villa
    Materials
    • Block, Stucco
    • Foundation: Slab
    • Roof: Concrete,Tile
    Condition
    • Completed
    • New construction: No
    • Year built: 1983
    Details
    • Builder name: Paver

    Utilities & green energy

    • Sewer: Public Sewer
    • Water: Public
    • Utilities for property: BB/HS Internet Available, Cable Connected, Electricity Connected, Sewer Connected, Sprinkler Recycled, Underground Utilities, Water Connected

    Community & HOA

    Community
    • Features: Fishing, Lake, Deed Restrictions, Golf Carts OK, Irrigation-Reclaimed Water, Park, Sidewalks
    • Pet fee: $0 monthly
    • Subdivision: GLEN OAKS MANOR HOMES PH 2
    HOA
    • Has HOA: Yes
    • Amenities included: Fence Restrictions, Park
    • Services included: Reserve Fund, Maintenance Structure, Maintenance Grounds, Manager, Private Road
    • HOA fee: $487 monthly
    • HOA name: Meagan McCleod
    • HOA phone: 941-922-3391
    Location
    • Region: Sarasota

    Financial & listing details

    • Price per square foot: $235/sqft
    • Tax assessed value: $343,200
    • Annual tax amount: $5,031
    • Date on market: 3/3/2026
    • Cumulative days on market: 38 days
    • Listing terms: Cash,Conventional,VA Loan
    • Ownership: Fee Simple
    • Total actual rent: 0
    • Electric utility on property: Yes
    • Road surface type: Paved, Asphalt

    Price history

    DateEventPrice
    6/12/2026Sold$383,000-5.4%$235/sqft
    Source: Stellar MLS #A4683587 Report a problem
    4/11/2026Pending sale$405,000$248/sqft
    Source: Stellar MLS #A4683587 Report a problem
    3/3/2026Listed for sale$405,000+6.9%$248/sqft
    Source: Stellar MLS #A4683587 Report a problem
    1/1/2026Listing removed$379,000$233/sqft
    Source: Stellar MLS #A4652669 Report a problem
    11/19/2025Price change$379,000-5%$233/sqft
    Source: Stellar MLS #A4652669 Report a problem
    5/16/2025Listed for sale$399,000$245/sqft
    Source: Stellar MLS #A4652669 Report a problem

    Public tax history

    YearProperty taxesTax assessment
    2025$5,529 +9.9%$343,200 +16.2%
    2024$5,031 +9.3%$295,386 +10%
    2023$4,603 +10.8%$268,533 +17.8%
    2022$4,153 +20.2%$228,030 +10%
    2021$3,454 +3.8%$207,300 +6.7%
    2020$3,329 +1.7%$194,200 +1.5%
    2019$3,274 $191,300 -8.9%
    2018$3,274 -8.2%$209,900 +10.7%
    2017$3,566 +17.3%$189,530 +10%
    2016$3,039 $172,300 +3.2%
    2015$3,039 +7.6%$166,900 +10.8%
    2014$2,826 +0%$150,590
    2013$2,826 +11.2%$150,590 +10%
    2012$2,541 -4.9%$136,900 -6.7%
    2011$2,673 -12.4%$146,800 -11.7%
    2010$3,052 +4.6%$166,300 +6.5%
    2009$2,919 $156,200 -6.6%
    2008$2,919 -19.3%$167,200 -20.3%
    2007$3,618 $209,900 -9.9%
    2006-- $233,000 +26.6%
    2005-- $184,100 +21.1%
    2004$2,981 +14.2%$152,000 +20.1%
    2003$2,611 +7.7%$126,600 +11.4%
    2002$2,424 +9.8%$113,600 +5.6%
    2001$2,208 +6.8%$107,600 +7.9%
    2000$2,068 $99,700
    Find assessor info on the county website

    Neighborhood: Glen Oaks Manor

    Nearby schools

    GreatSchools rating
    Schools provided by the listing agent
    • Elementary: Tuttle Elementary
    • Middle: Booker Middle
    • High: Booker High

    Source: Stellar MLS. This data may not be complete. We recommend contacting the local school district to confirm school assignments for this home.

    Get a cash offer in 3 minutes
    Find out how much your home could sell for in as little as 3 minutes with a no-obligation cash offer.
    Estimated market value
    $380,400
    Get a cash offer in 3 minutes
    Find out how much your home could sell for in as little as 3 minutes with a no-obligation cash offer.
    Estimated market value
    $380,400