Skip main navigation
Active
  • Price cut: $100K (6/17)
    $1,250,000

    3919 Gloria Ct, Glenview, IL 60025

    6beds
    3,548sqft
    : 
    Loading
    Get pre-qualified
    Single Family Residence
    Built in 1979
    0.5 Acres Lot
    $-- Zestimate®
    $352/sqft
    $-- HOA

    What's special

    Whole-home surround sound wiringFour-and-a-half bathsAttached two-car garageCentral vacuumDual-zone hvacSix-zone sprinkler systemSix bedrooms
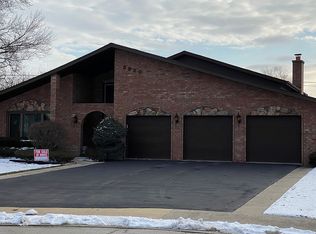
    Could this be the Glenview home that truly stands apart? Tucked away on a quiet cul-de-sac in the desirable Flick Park area, this spacious residence invites you to imagine the possibilities. Offering over 3,500 square feet of living space on more than half an acre, the home provides ample room to live, grow, and entertain in comfort. Inside, you'll find six bedrooms and four-and-a-half baths, including a convenient main-level bedroom with its own full bath-ideal for guests, in-laws, or flexible living arrangements. Hardwood floors, porcelain tile, and a brick paver patio create a warm and inviting backdrop for everyday living. The finished lower level features a kitchenette, recreation room, and additional bedroom, offering excellent potential for multigenerational living, extended guest stays, or expanded entertaining space. Thoughtful updates and amenities include a six-zone sprinkler system, dual-zone HVAC, central vacuum, whole-home surround sound wiring, and a backup generator, providing both convenience and peace of mind. Built in 1979, this classic Colonial showcases a timeless brick exterior, attached two-car garage, and a versatile floor plan designed to balance gathering spaces with private retreats. The serene backyard spans just over half an acre, offering abundant green space for outdoor enjoyment. Located near Glenview's highly regarded schools and just minutes from local favorites such as The Glen Town Center and Jackman Park, the location combines everyday convenience with neighborhood charm. Welcome to 3919 Gloria Court-a home filled with space, opportunity, and endless potential.
    --
    on Zillow
    |
    1,258
    views
    |
    32
    saves
    |

    Zillow last checked:

    Listed by:

    Raad Eshoo 847-372-8699,

    Coldwell Banker Realty

    Source: MRED as distributed by MLS GRID,MLS#: 12655208MLS Logo

    Loading...

      Facts & features

      Interior

      Bedrooms & bathrooms
      • Bedrooms: 6
      • Bathrooms: 5
      • Full bathrooms: 4
      • 1/2 bathrooms: 1
      Rooms
      • Room types: Bedroom 5, Bedroom 6, Recreation Room
      Primary bedroom
      • Features: Flooring (Hardwood), Window Treatments (All), Bathroom (Full)
      • Level: Second
      • Area: 294 Square Feet
      • Dimensions: 21X14
      Bedroom 2
      • Features: Flooring (Hardwood), Window Treatments (All)
      • Level: Second
      • Area: 168 Square Feet
      • Dimensions: 14X12
      Bedroom 3
      • Features: Flooring (Hardwood), Window Treatments (All)
      • Level: Second
      • Area: 154 Square Feet
      • Dimensions: 14X11
      Bedroom 4
      • Features: Flooring (Hardwood), Window Treatments (All)
      • Level: Second
      • Area: 121 Square Feet
      • Dimensions: 11X11
      Bedroom 5
      • Features: Flooring (Hardwood), Window Treatments (All)
      • Level: Main
      • Area: 132 Square Feet
      • Dimensions: 12X11
      Bedroom 6
      • Features: Flooring (Carpet)
      • Level: Basement
      • Area: 252 Square Feet
      • Dimensions: 18X14
      Dining room
      • Features: Flooring (Hardwood), Window Treatments (All)
      • Level: Main
      • Area: 234 Square Feet
      • Dimensions: 18X13
      Family room
      • Features: Flooring (Hardwood), Window Treatments (All)
      • Level: Main
      • Area: 375 Square Feet
      • Dimensions: 25X15
      Kitchen
      • Features: Kitchen (Eating Area-Table Space, Island, Pantry-Closet), Flooring (Ceramic Tile), Window Treatments (All)
      • Level: Main
      • Area: 308 Square Feet
      • Dimensions: 22X14
      Laundry
      • Features: Flooring (Ceramic Tile)
      • Level: Main
      • Area: 120 Square Feet
      • Dimensions: 12X10
      Living room
      • Features: Flooring (Hardwood), Window Treatments (All)
      • Level: Main
      • Area: 308 Square Feet
      • Dimensions: 22X14
      Recreation room
      • Features: Flooring (Ceramic Tile)
      • Level: Basement
      • Area: 280 Square Feet
      • Dimensions: 20X14
      Heating
      • Natural Gas, Forced Air
      Cooling
      • Central Air, Zoned
      Appliances
      • Included: Double Oven, Microwave, Dishwasher, Portable Dishwasher, High End Refrigerator, Washer, Dryer, Disposal, Stainless Steel Appliance(s), Cooktop, Humidifier
      • Laundry: Main Level
      Features
      • Flooring: Hardwood
      • Basement: Finished,Full
      • Number of fireplaces: 1
      Interior area
      • Total structure area: 1,600
      • Total interior livable area: 3,548 sqft
      • Finished area below ground: 1,600
      Video & virtual tour

      Property

      Parking
      • Total spaces: 2
      • Parking features: Concrete, Garage Door Opener, Yes, Garage Owned, Attached, Garage
      • Attached garage spaces: 2
      • Has uncovered spaces: Yes
      Accessibility
      • Accessibility features: No Disability Access
      Features
      • Stories: 2
      • Fencing: Fenced
      Lot
      • Size: 0.5 Acres
      • Dimensions: 41X152X118X97X135
      • Features: Cul-De-Sac
      Details
      • Parcel number: 04322050240000
      • Special conditions: None
      • Other equipment: Central Vacuum, Sump Pump, Generator

      Construction

      Type & style
      • Home type: SingleFamily
      • Architectural style: Colonial
      • Property subtype: Single Family Residence
      Materials
      • Brick
      • Foundation: Concrete Perimeter
      Condition
      • New construction: No
      • Year built: 1979
      Details
      • Builder model: COLONIAL

      Utilities & green energy

      • Electric: Circuit Breakers
      • Sewer: Overhead Sewers
      • Water: Lake Michigan

      Community & HOA

      HOA
      • Services included: None
      Location
      • Region: Glenview

      Financial & listing details

      • Price per square foot: $352/sqft
      • Tax assessed value: $710,000
      • Annual tax amount: $14,929
      • Ownership: Fee Simple

        Estimated market value

        Not available

        Estimated sales range

        Not available

        Not available

        Price history

        DateEventPrice
        6/17/2026Price change$1,250,000-7.4%$352/sqft
        Source: MRED as distributed by MLS GRID #12655208 Report a problem
        5/28/2026Listed for sale$1,350,000+22.7%$380/sqft
        Source: MRED as distributed by MLS GRID #12655208 Report a problem
        10/3/2017Listing removed$1,100,000$310/sqft
        Source: A.D.S. Realty Co. #09703825 Report a problem
        7/27/2017Listed for sale$1,100,000+120%$310/sqft
        Source: A.D.S. Realty Co. #09703825 Report a problem
        5/15/2002Sold$500,000$141/sqft
        Source: Public Record Report a problem

        Public tax history

        YearProperty taxesTax assessment
        2024-- $71,000 +0%
        2023$14,378 +3.2%$70,999
        2022$13,932 +3.4%$70,999 +18%
        2021$13,468 +0.4%$60,164
        2020$13,408 +7.4%$60,164 -9%
        2019$12,487 -14.2%$66,115 -4.9%
        2018$14,548 -4.2%$69,517 -6.1%
        2017$15,188 +3.1%$74,011
        2016$14,730 +11.9%$74,011 +23.6%
        2015$13,167 +1.7%$59,861
        2014$12,948 +3.3%$59,861
        2013$12,536 -0.5%$59,861 -7.8%
        2012$12,595 +3.2%$64,911
        2011$12,204 -3.1%$64,911
        2010$12,598 +5.3%$64,911 -14.2%
        2009$11,963 +9%$75,636 -7%
        2008$10,977 +7%$81,328
        2007$10,258 +11.6%$81,328 +36.2%
        2006$9,189 +8.7%$59,734
        2005$8,455 +1.1%$59,734
        2004$8,366 -2.5%$59,734 +14.4%
        2003$8,585 +1.1%$52,213
        2002$8,490 +16.9%$52,213
        2001$7,259 -1.9%$52,213 +24.3%
        2000$7,397 +5.6%$42,009
        1999$7,006 $42,009
        Find assessor info on the county website

        Monthly payment

        Est. payment

        Payment breakdown

        Explore the cost of this home by adjusting the details. Changes won't be saved.
        All calculations are estimates and provided by Zillow, Inc. for informational purposes only. Actual amounts may vary.
        HOA fees may include property taxes on listings classified as Co-Ops. Contact the listing agent and/or owner for fee details.
        Mortgage interest rates are dependent on a number of factors, including credit score, down payment, and repayment length. Interest rate data provided by Zillow Group Marketplace, Inc. as of 1/1/1970 from various mortgage lenders with which we have lead or other similar arrangements; the Estimated Payment is an average of those rates.
        See how much you could borrow to make a competitive offer.

        Climate risks

        Neighborhood: 60025

        Getting around

        36 / 100
        Car-Dependent
        28 / 100
        Some Transit
        36 / 100
        Somewhat Bikeable

        Nearby schools

        GreatSchools rating
        Schools provided by the listing agent
        • District: 34

        Source: MRED as distributed by MLS GRID. This data may not be complete. We recommend contacting the local school district to confirm school assignments for this home.

        A local agent can set up tours, give advice and negotiate with sellers.

        A local lender can help you make sure your offer is ready when you are.

        Browse local experts

        Similar homes