Beautiful ranch condo available in the highly sought after Heritage in the Hills subdivision! 55+ active gated community, this home is a 3 bedroom floor plan reconfigured as a 2 bedrooms with 2 full bathrooms. Premium primary suite with sitting area, huge WIC and lovely primary bath. 2 car attached garage with direct access to first floor laundry, washer and dryer included. Gated comunity with 24/7 gatekeeper. Monthly fee includes beautiful clubhouse with outdoor Pool, Bocce, Tennis, Pickleball, Movies, and bus trips! More photos to coming soon.
Sold for $388,000
$388,000
3919 Hillsdale Dr, Auburn Hills, MI 48326
2beds
1,690sqft
Condominium
Built in 2003
-- sqft lot
$419,800 Zestimate®
$230/sqft
$2,382 Estimated rent
Home value
$419,800
$399,000 - $441,000
$2,382/mo
Zestimate® history
Owner options
List your home for rent
$2,382/mo
Rent Zestimate®
Find your next renter with Zillow Rental Manager. Plus, with online applications, you can quickly screen prospective tenants – for free.
$2,382/mo
Rent Zestimate®
Refinance and save
$2,874/mo
Est. payment
Refinancing to a lower rate could help reduce your monthly payments and save thousands over the life of the loan.
$2,874/mo
Est. payment
Explore your selling options
Work with a Zillow partner agent
Leverage their expertise and Zillow's premium Showcase listings to get your home seen by more buyers.
Get startedList with your own agent
Get your home in front of millions of buyers by listing it on Zillow.
Learn how to do itSell it yourself
Take full control of how buyers see your home on Zillow by listing For Sale by Owner (FSBO).
List your homeWhat's special
Outdoor poolBeautiful ranch condoBeautiful clubhouseActive gated communityLovely primary bathPremium primary suiteHuge wic
Zillow last checked:
Listing updated:
Listed by:
Donald R Grieser 248-644-6700,
Max Broock, REALTORS®-Birmingham,
Richard J Gibb 248-644-6700,
Max Broock, REALTORS®-Birmingham
Bought with:
Unidentified Agent
Unidentified Office
Source: Realcomp II,MLS#: 20230064107
Facts & features
Interior
Bedrooms & bathrooms
- Bedrooms: 2
- Bathrooms: 2
- Full bathrooms: 2
Primary bedroom
- Level: Entry
- Dimensions: 22 x 15
Bedroom
- Level: Entry
- Dimensions: 12 x 13
Primary bathroom
- Level: Entry
Other
- Level: Entry
Other
- Level: Entry
- Dimensions: 10 x 12
Dining room
- Level: Entry
- Dimensions: 17 x 11
Kitchen
- Level: Entry
- Dimensions: 11 x 10
Laundry
- Level: Entry
- Dimensions: 16 x 7
Living room
- Level: Entry
- Dimensions: 27 x 17
Heating
- Forced Air, Natural Gas
Cooling
- Central Air
Appliances
- Included: Dishwasher, Dryer, Free Standing Electric Range, Free Standing Refrigerator, Microwave
- Laundry: Electric Dryer Hookup
Features
- Has basement: No
- Has fireplace: Yes
- Fireplace features: Great Room, Living Room
Interior area
- Total interior livable area: 1,690 sqft
- Finished area above ground: 1,690
Property
Parking
- Total spaces: 2
- Parking features: Two Car Garage, Attached, Direct Access, Electricityin Garage, Garage Faces Front
- Garage spaces: 2
Features
- Levels: One
- Stories: 1
- Entry location: GroundLevelwSteps
- Patio & porch: Enclosed, Patio, Porch
- Exterior features: Gate House, Grounds Maintenance, Used Water Sense Irrigation Partner
- Pool features: Community, Indoor, Outdoor Pool
Lot
- Features: Fifty Five Community, Sprinklers
Details
- Parcel number: 1401476271
- Special conditions: Short Sale No,Standard
Construction
Type & style
- Home type: Condo
- Architectural style: Ranch
- Property subtype: Condominium
Materials
- Vinyl Siding
- Foundation: Slab
Condition
- New construction: No
- Year built: 2003
Utilities & green energy
- Electric: Circuit Breakers
- Sewer: Public Sewer
- Water: Public
Community & HOA
Community
- Features: Clubhouse, Sidewalks, Tennis Courts
- Security: Twenty Four Hour Security, Gated Community, Other
- Senior community: Yes
- Subdivision: HERITAGE IN THE HILLS OCCPN 1133
HOA
- Has HOA: Yes
- Services included: Maintenance Grounds, Snow Removal
- HOA fee: $325 monthly
- HOA phone: 248-276-1943
Location
- Region: Auburn Hills
Financial & listing details
- Price per square foot: $230/sqft
- Tax assessed value: $88,220
- Annual tax amount: $2,879
- Date on market: 8/2/2023
- Cumulative days on market: 4 days
- Listing agreement: Exclusive Right To Sell
- Listing terms: Cash,Conventional
- Exclusions: Exclusion(s) Do Not Exist
Price history
| Date | Event | Price |
|---|---|---|
| 8/31/2023 | Sold | $388,000-3%$230/sqft |
Source:  Realcomp II #20230064107 Report a problem Realcomp II #20230064107 Report a problem | ||
| 8/6/2023 | Pending sale | $399,900$237/sqft |
Source: Realcomp II #20230064107 Report a problem | ||
| 8/2/2023 | Listed for sale | $399,900+53.4%$237/sqft |
Source: Realcomp II #20230064107 Report a problem | ||
| 2/5/2004 | Sold | $260,748$154/sqft |
Source: Public Record Report a problem | ||
Public tax history
| Year | Property taxes | Tax assessment |
|---|---|---|
| 2025 | $5,820 +92.5% | $189,310 +8.2% |
| 2024 | $3,023 +5% | $174,900 +1.4% |
| 2023 | $2,879 +1.6% | $172,460 +15.5% |
| 2022 | $2,832 +1.9% | $149,270 +8.3% |
| 2021 | $2,779 | $137,780 -4% |
| 2020 | -- | $143,480 +3.7% |
| 2019 | $2,599 +6.8% | $138,310 +1.2% |
| 2018 | $2,435 +0.7% | $136,630 +3.4% |
| 2017 | $2,418 | $132,170 +8.7% |
| 2016 | $2,418 | $121,560 +12.8% |
| 2015 | -- | $107,770 +20.7% |
| 2014 | -- | $89,300 +15.5% |
| 2011 | -- | $77,300 -12.7% |
| 2010 | $2,596 -12.5% | $88,540 -13.5% |
| 2009 | $2,966 +58.4% | $102,310 -61.2% |
| 2005 | $1,872 | $263,560 +98.7% |
| 2003 | -- | $132,630 +369% |
| 2002 | -- | $28,280 +167.2% |
| 2001 | $510 | $10,583 |
| 2000 | -- | -- |
Find assessor info on the county website
Neighborhood: Northeast Corner
Nearby homes
- $389,2002 bd2 ba1.4k sqft3917 Hillsdale Dr, Auburn Hills, MI 48326Off Market
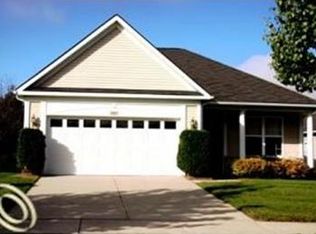
- $580,5003 bd2 ba2.7k sqft3931 Hillsdale Dr, Auburn Hills, MI 48326Off Market
- $452,7002 bd2 ba1.8k sqft3961 Streamwood Ct, Auburn Hills, MI 48326Off Market
- $467,2003 bd2 ba1.7k sqft3915 Hillsdale Dr, Auburn Hills, MI 48326Off Market
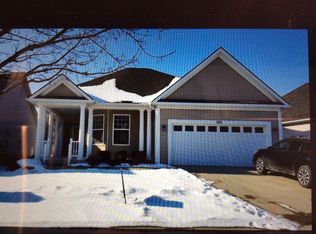
- $519,4004 bd3 ba2.1k sqft3935 Hillsdale Dr, Auburn Hills, MI 48326Off Market
- $436,6002 bd2 ba1.5k sqft3959 Streamwood Ct, Auburn Hills, MI 48326Off Market
- $434,7002 bd2 ba1.6k sqft3941 Hillsdale Dr, Auburn Hills, MI 48326Off Market
- $456,5003 bd2 ba1.7k sqft3913 Hillsdale Dr, Auburn Hills, MI 48326Off Market
Nearby schools
GreatSchools rating
- 4/10Rogers SchoolGrades: K-5Distance: 1.6 mi
- 3/10Pontiac Middle SchoolGrades: 6-8Distance: 3.6 mi
- 3/10Pontiac High SchoolGrades: 9-12Distance: 3.5 mi
Get a cash offer in 3 minutes
Find out how much your home could sell for in as little as 3 minutes with a no-obligation cash offer.
Estimated market value
$419,800
Get a cash offer in 3 minutes
Find out how much your home could sell for in as little as 3 minutes with a no-obligation cash offer.
Estimated market value
$419,800
- Michigan
- Oakland County
- Auburn Hills
- 48326
- Northeast Corner
- 3919 Hillsdale Dr
Nearby cities
Nearby neighborhoods
Nearby zip codes
Other Auburn Hills Topics
