Welcome to this beautifully maintained 3-bedroom, 2-bathroom home nestled in a quiet and friendly neighborhood. Perfectly blending comfort and functionality, this home offers an inviting open-concept layout, ideal for both relaxing evenings and entertaining guests. Step inside to find a spacious living area that flows seamlessly into the kitchen and dining spaces, creating a bright and airy atmosphere. The kitchen features ample cabinetry and a practical design, making meal prep a breeze. Enjoy outdoor living in the fully fenced backyard — perfect for pets, kids, or simply unwinding in privacy. Car enthusiasts and hobbyists will love the rare 4-stall garage, providing plenty of space for vehicles, storage, or a workshop. The partially finished basement offers incredible potential — whether you're looking to add a home gym, office, rec room, or extra bedroom, the possibilities are endless. With its ideal combination of space, potential, and location, this home is a must-see. Don’t miss your chance to make it yours!
Sold for $220,000
$220,000
3919 Hillside Dr, Cedar Falls, IA 50613
3beds
1,512sqft
Single Family Residence
Built in 1956
10,454 Square Feet Lot
$223,900 Zestimate®
$146/sqft
$1,528 Estimated rent
Home value
$223,900
$199,000 - $251,000
$1,528/mo
Zestimate® history
Owner options
List your home for rent
$1,528/mo
Rent Zestimate®
Find your next renter with Zillow Rental Manager. Plus, with online applications, you can quickly screen prospective tenants – for free.
$1,528/mo
Rent Zestimate®
Refinance and save
$1,532/mo
Est. payment
Refinancing to a lower rate could help reduce your monthly payments and save thousands over the life of the loan.
$1,532/mo
Est. payment
Explore your selling options
Work with a Zillow partner agent
Leverage their expertise and Zillow's premium Showcase listings to get your home seen by more buyers.
Get startedList with your own agent
Get your home in front of millions of buyers by listing it on Zillow.
Learn how to do itSell it yourself
Take full control of how buyers see your home on Zillow by listing For Sale by Owner (FSBO).
List your homeWhat's special
Inviting open-concept layoutFully fenced backyardKitchen features ample cabinetry
Zillow last checked:
Listing updated:
Listed by:
Scott Hemann 641-220-3717,
Oakridge Real Estate
Bought with:
Elke M Gerdes, S59796000
Structure Real Estate
Source: Northeast Iowa Regional BOR as distributed by MLS GRID,MLS#: 20252262
Facts & features
Interior
Bedrooms & bathrooms
- Bedrooms: 3
- Bathrooms: 1
- Full bathrooms: 1
- 3/4 bathrooms: 1
Other
- Level: Upper
Other
- Level: Main
Other
- Level: Lower
Dining room
- Level: Main
Kitchen
- Level: Main
Living room
- Level: Main
Heating
- Forced Air
Cooling
- Central Air
Appliances
- Included: Appliances Negotiable, Dishwasher, Dryer, Microwave, Washer, Gas Water Heater
- Laundry: Lower Level
Features
- Basement: Block,Partially Finished,Radon Mitigation System
- Has fireplace: No
- Fireplace features: None
Interior area
- Total interior livable area: 1,512 sqft
- Finished area below ground: 600
Property
Parking
- Total spaces: 3
- Parking features: 3 or More Stalls
- Carport spaces: 3
Features
- Patio & porch: Deck
- Fencing: Fenced
Lot
- Size: 10,454 Square Feet
- Dimensions: 80.0x130.00
Details
- Parcel number: 891319429009
- Zoning: R-1
- Special conditions: Standard
Construction
Type & style
- Home type: SingleFamily
- Property subtype: Single Family Residence
Materials
- Shingle Siding, Vinyl Siding
- Roof: Asphalt
Condition
- Year built: 1956
Utilities & green energy
- Sewer: Public Sewer
- Water: Public
Community & HOA
Community
- Security: Smoke Detector(s)
Location
- Region: Cedar Falls
Financial & listing details
- Price per square foot: $146/sqft
- Tax assessed value: $194,200
- Annual tax amount: $2,566
- Date on market: 5/17/2025
- Cumulative days on market: 1 day
- Road surface type: Concrete
Price history
| Date | Event | Price |
|---|---|---|
| 6/26/2025 | Sold | $220,000+0%$146/sqft |
Source:  Northeast Iowa Regional BOR as distributed by MLS GRID #20252262 Report a problem Northeast Iowa Regional BOR as distributed by MLS GRID #20252262 Report a problem | ||
| 5/19/2025 | Pending sale | $219,900$145/sqft |
Source: Northeast Iowa Regional BOR as distributed by MLS GRID #20252262 Report a problem | ||
| 5/17/2025 | Listed for sale | $219,900+22.2%$145/sqft |
Source: Northeast Iowa Regional BOR as distributed by MLS GRID #20252262 Report a problem | ||
| 10/20/2021 | Sold | $180,000+0.1%$119/sqft |
Source: Northeast Iowa Regional BOR as distributed by MLS GRID #20214288 Report a problem | ||
| 9/6/2021 | Pending sale | $179,900$119/sqft |
Source: Northeast Iowa Regional BOR as distributed by MLS GRID #20214288 Report a problem | ||
| 9/2/2021 | Listed for sale | $179,900+19.9%$119/sqft |
Source: Northeast Iowa Regional BOR as distributed by MLS GRID #20214288 Report a problem | ||
| 11/28/2018 | Sold | $150,000$99/sqft |
Source: Public Record Report a problem | ||
| 10/3/2018 | Listed for sale | $150,000$99/sqft |
Source: Oakridge Realtors #20185304 Report a problem | ||
Public tax history
| Year | Property taxes | Tax assessment |
|---|---|---|
| 2025 | $2,646 +3.1% | $194,200 +11.2% |
| 2024 | $2,567 +3.9% | $174,630 |
| 2023 | $2,470 -7.3% | $174,630 +22.4% |
| 2022 | $2,666 +4.7% | $142,690 |
| 2021 | $2,547 +2% | $142,690 +4.3% |
| 2020 | $2,497 +13.3% | $136,810 |
| 2019 | $2,203 +1% | $136,810 +7.3% |
| 2018 | $2,180 +0% | $127,480 +0.6% |
| 2017 | $2,180 +4.6% | $126,700 |
| 2016 | $2,084 | $126,700 |
| 2015 | $2,084 +5.6% | $126,700 +3.8% |
| 2014 | $1,974 -3.9% | $122,010 |
| 2012 | $2,053 +4.5% | $122,010 |
| 2011 | $1,964 +1.5% | $122,010 +4.1% |
| 2010 | $1,936 +4.1% | $117,210 |
| 2009 | $1,859 +2% | $117,210 |
| 2008 | $1,824 +8.3% | $117,210 +7% |
| 2007 | $1,683 -1.7% | $109,540 +4.8% |
| 2006 | $1,712 +2.5% | $104,560 |
| 2005 | $1,671 +2.3% | $104,560 +21.4% |
| 2003 | $1,633 +0.8% | $86,130 |
| 2002 | $1,620 +7.9% | $86,130 +18% |
| 2001 | $1,501 | $72,990 |
Find assessor info on the county website
Neighborhood: 50613
Nearby homes
- $251,1003 bd2 ba1.5k sqft4001 Hillside Dr, Cedar Falls, IA 50613Off Market
- $246,0003 bd2 ba1.8k sqft3913 Hillside Dr, Cedar Falls, IA 50613Sold
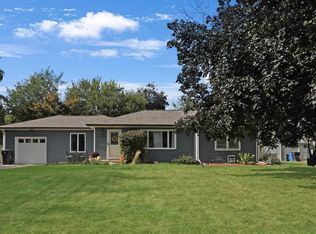
- $250,4003 bd2 ba1.4k sqft3920 Clearview Dr, Cedar Falls, IA 50613Off Market
- $242,0003 bd1 ba1.1k sqft3926 Clearview Dr, Cedar Falls, IA 50613Off Market
- $193,0003 bd1 ba960 sqft4007 Hillside Dr, Cedar Falls, IA 50613Sold
- $294,2004 bd2 ba1.4k sqft3910 Clearview Dr, Cedar Falls, IA 50613Off Market
- $190,2003 bd1 ba972 sqft3907 Hillside Dr, Cedar Falls, IA 50613Off Market
- $251,5003 bd1 ba1.1k sqft4004 Clearview Dr, Cedar Falls, IA 50613Off Market
Nearby schools
GreatSchools rating
- 7/10Orchard Hill Elementary SchoolGrades: PK-6Distance: 0.2 mi
- 8/10Peet Junior High SchoolGrades: 7-9Distance: 1.4 mi
- 6/10Cedar Falls High SchoolGrades: 10-12Distance: 3.1 mi
Schools provided by the listing agent
- Elementary: Orchard Hill Elementary
- Middle: Peet Junior High
- High: Cedar Falls High
Source: Northeast Iowa Regional BOR as distributed by MLS GRID. This data may not be complete. We recommend contacting the local school district to confirm school assignments for this home.


Get pre-qualified for a loan
At Zillow Home Loans, we can pre-qualify you in as little as 5 minutes with no impact to your credit score.An equal housing lender. NMLS #10287.
- Iowa
- Black Hawk County
- Cedar Falls
- 50613
- 3919 Hillside Dr
Nearby cities
Nearby zip codes
Other Cedar Falls Topics
