One of a kind custom built home w/6635 sq ft located on Indian Ridge Golf course. Walk in to beautiful Brazilian cherry wood flooring, cozy living room w/fireplace, exquisite dining room, gorgeous sunroom w/custom windows and first floor primary suite. You'll love the finished basement w/recreation room, guest suite and wet bar. Large bedrooms and ample closet space throughout. Private drive with one other home. No HOA fees. This is a must see!
Sold for $710,000
$710,000
3919 Indian Ridge Woods Dr, Oxford, OH 45056
5beds
6,635sqft
Single Family Residence
Built in 2001
0.43 Acres Lot
$794,100 Zestimate®
$107/sqft
$6,519 Estimated rent
Home value
$794,100
$731,000 - $874,000
$6,519/mo
Zestimate® history
Owner options
List your home for rent
$6,519/mo
Rent Zestimate®
Find your next renter with Zillow Rental Manager. Plus, with online applications, you can quickly screen prospective tenants – for free.
$6,519/mo
Rent Zestimate®
Refinance and save
$4,559/mo
Est. payment
Refinancing to a lower rate could help reduce your monthly payments and save thousands over the life of the loan.
$4,559/mo
Est. payment
Explore your selling options
Work with a Zillow partner agent
Leverage their expertise and Zillow's premium Showcase listings to get your home seen by more buyers.
Get startedList with your own agent
Get your home in front of millions of buyers by listing it on Zillow.
Learn how to do itSell it yourself
Take full control of how buyers see your home on Zillow by listing For Sale by Owner (FSBO).
List your homeWhat's special
Zillow last checked:
Listing updated:
Listed by:
Andrea Mayer (513)524-2221,
C21-Thacker & Associates, Inc.
Bought with:
Andrea Mayer, 2018002985
C21-Thacker & Associates, Inc.
Source: DABR MLS,MLS#: 895826 Originating MLS: Dayton Area Board of REALTORS
Originating MLS: Dayton Area Board of REALTORSFacts & features
Interior
Bedrooms & bathrooms
- Bedrooms: 5
- Bathrooms: 6
- Full bathrooms: 5
- 1/2 bathrooms: 1
- Main level bathrooms: 2
Bedroom
- Level: Main
- Dimensions: 17 x 13
Bedroom
- Level: Second
- Dimensions: 16 x 17
Bedroom
- Level: Second
- Dimensions: 17 x 15
Bedroom
- Level: Second
- Dimensions: 15 x 14
Bedroom
- Level: Lower
- Dimensions: 17 x 12
Breakfast room nook
- Level: Main
- Dimensions: 31 x 14
Dining room
- Level: Main
- Dimensions: 31 x 21
Family room
- Level: Main
- Dimensions: 20 x 16
Kitchen
- Level: Main
- Dimensions: 20 x 17
Living room
- Level: Main
- Dimensions: 20 x 17
Office
- Level: Lower
- Dimensions: 14 x 15
Recreation
- Level: Lower
- Dimensions: 25 x 32
Heating
- Geothermal
Cooling
- Central Air
Appliances
- Included: Cooktop, Dishwasher, Disposal, Microwave, Refrigerator, Water Softener Rented, Water Softener
Features
- Kitchen Island, Stone Counters, Walk-In Closet(s)
- Windows: Aluminum Frames, Bay Window(s), Casement Window(s), Double Hung, Double Pane Windows, Insulated Windows, Vinyl
- Basement: Full,Finished,Walk-Out Access
- Has fireplace: Yes
- Fireplace features: Electric
Interior area
- Total structure area: 6,635
- Total interior livable area: 6,635 sqft
Property
Parking
- Total spaces: 4
- Parking features: Attached, Four or more Spaces, Garage
- Attached garage spaces: 4
Features
- Levels: Two
- Stories: 2
Lot
- Size: 0.43 Acres
- Dimensions: .43
Details
- Parcel number: B1020137000022
- Zoning: Residential
- Zoning description: Residential
Construction
Type & style
- Home type: SingleFamily
- Architectural style: Traditional
- Property subtype: Single Family Residence
Materials
- Brick, Stucco
Condition
- Year built: 2001
Community & HOA
Community
- Subdivision: Indian Ridge Estate
HOA
- Has HOA: No
Location
- Region: Oxford
Financial & listing details
- Price per square foot: $107/sqft
- Tax assessed value: $684,390
- Annual tax amount: $8,636
- Date on market: 9/24/2023
Price history
| Date | Event | Price |
|---|---|---|
| 3/6/2024 | Sold | $710,000-2.7%$107/sqft |
Source:  DABR MLS #895826 Report a problem DABR MLS #895826 Report a problem | ||
| 1/18/2024 | Pending sale | $730,000$110/sqft |
Source: DABR MLS #895826 Report a problem | ||
| 1/10/2024 | Price change | $730,000-2.7%$110/sqft |
Source: DABR MLS #895826 Report a problem | ||
| 6/9/2023 | Listed for sale | $750,000+11.1%$113/sqft |
Source:  Cincy MLS #1774862 Report a problem Cincy MLS #1774862 Report a problem | ||
| 5/13/2022 | Sold | $675,000-3.6%$102/sqft |
Source: Cincy MLS #1730571 Report a problem | ||
| 4/18/2022 | Pending sale | $699,900$105/sqft |
Source: Cincy MLS #1730571 Report a problem | ||
| 3/4/2022 | Price change | $699,900-6.7%$105/sqft |
Source: Cincy MLS #1730571 Report a problem | ||
| 3/4/2022 | Listed for sale | $749,900+16.3%$113/sqft |
Source:  RE/MAX International #1730571 Report a problem RE/MAX International #1730571 Report a problem | ||
| 10/1/2021 | Listing removed | -- |
Source: Cincy MLS #1652329 Report a problem | ||
| 3/7/2020 | Listed for sale | $645,000$97/sqft |
Source: Coldwell Banker College Real Estate #1652329 Report a problem | ||
| 11/20/2017 | Listing removed | $645,000$97/sqft |
Source: Coldwell Banker College Real Estate #1495280 Report a problem | ||
| 3/17/2017 | Listed for sale | $645,000$97/sqft |
Source: Visual Tour #1495280 Report a problem | ||
| 11/20/2016 | Listing removed | $645,000$97/sqft |
Source: Coldwell Banker College Real Estate #1495280 Report a problem | ||
| 5/24/2016 | Listed for sale | $645,000$97/sqft |
Source: Coldwell Banker College Real Estate #1495280 Report a problem | ||
Public tax history
| Year | Property taxes | Tax assessment |
|---|---|---|
| 2025 | $8,636 -1.7% | $239,540 +0% |
| 2024 | $8,789 -45.2% | $239,470 |
| 2023 | $16,026 +155.6% | $239,470 +51% |
| 2022 | $6,270 +4.9% | $158,570 |
| 2021 | $5,976 -4.3% | $158,570 |
| 2020 | $6,244 -0.5% | $158,570 +5% |
| 2019 | $6,274 -0.1% | $151,080 |
| 2018 | $6,282 +2.2% | $151,080 |
| 2017 | $6,149 +5.4% | $151,080 +4.7% |
| 2016 | $5,833 +3.5% | $144,230 |
| 2015 | $5,637 +7.9% | $144,230 |
| 2014 | $5,223 | $144,230 +10% |
| 2013 | $5,223 +0.1% | $131,060 |
| 2012 | $5,219 | $131,060 -2.9% |
| 2011 | $5,219 -8.3% | $134,989 -8.4% |
| 2010 | $5,694 +4.2% | $147,421 |
| 2009 | $5,463 +10% | $147,421 +8% |
| 2008 | $4,966 +19.5% | $136,508 +12.1% |
| 2007 | $4,156 -1.4% | $121,769 |
| 2006 | $4,214 +8.8% | $121,769 |
| 2005 | $3,874 -32.6% | $121,769 +8.9% |
| 2004 | $5,749 +56.4% | $111,780 |
| 2003 | $3,675 +3.5% | $111,780 |
| 2002 | $3,552 +753.1% | $111,780 +822.5% |
| 2001 | $416 | $12,117 |
Find assessor info on the county website
Neighborhood: 45056
Nearby homes
- $667,9004 bd4 ba3.5k sqft3897 Indian Ridge Woods Dr, Oxford, OH 45056Off Market
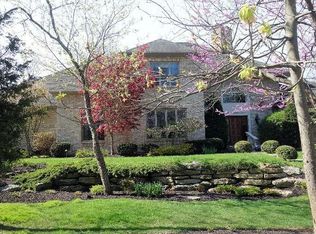
- $5,240-- bd-- ba-- sqft3875 Indian Ridge Woods Dr, Oxford, OH 45056Off Market
- $204,2002 bd1 ba800 sqft3019 Lanes Mill Rd, Oxford, OH 45056Off Market
- $149,9001 Acres3009 Lanes Mill Rd, Oxford, OH 45056Lot/Land

- $54,090-- bd-- ba-- sqft3027 Lanes Mill Rd, Oxford, OH 45056Off Market
- $216,0002 bd1 ba744 sqft3041 Lanes Mill Rd, Oxford, OH 45056Off Market
- $238,8002 bd1 ba1.1k sqft3059 Lanes Mill Rd, Oxford, OH 45056Off Market
- $630-- bd-- ba-- sqft3009 Lanes Mill Rd, Oxford, OH 45056Off Market
Nearby schools
GreatSchools rating
- 7/10Maude Marshall Elementary SchoolGrades: PK-5Distance: 0.8 mi
- 8/10Talawanda Middle SchoolGrades: 6-8Distance: 4.1 mi
- 8/10Talawanda High SchoolGrades: 9-12Distance: 2.9 mi
Schools provided by the listing agent
- District: Talawanda
Source: DABR MLS. This data may not be complete. We recommend contacting the local school district to confirm school assignments for this home.
Get a cash offer in 3 minutes
Find out how much your home could sell for in as little as 3 minutes with a no-obligation cash offer.
Estimated market value
$794,100
Get a cash offer in 3 minutes
Find out how much your home could sell for in as little as 3 minutes with a no-obligation cash offer.
Estimated market value
$794,100
- Ohio
- Butler County
- Oxford
- 45056
- 3919 Indian Ridge Woods Dr
Nearby cities
Nearby zip codes
Other Oxford Topics
