If you have been waiting for a well kept home with low maintenance living.... I've got you! With modern features and warm wooden accents, this beautiful townhome in south Bismarck is the perfect mix of bright and open while remaining cozy and comfortable. Upon entering, the main level welcomes you into the open kitchen/living area with a bonus room perfect for an office or formal dining space. Heading upstairs you will find a spacious primary suite, laundry room, full bathroom, two more bedrooms, and an open flex space ready to be made into a reading nook, office, play area, or whatever your heart desires!
If you want to be grilling on the back patio by spring time or even parking your car in a nice heated 2 stall garage before a freak spring blizzard(I'm not wishing this on any of us, but YOU wouldn't have to be out shoveling anyway), now is your chance! Let's set up a showing today.
Sold
Price Unknown
3919 Leighton Dr, Bismarck, ND 58504
3beds
1,834sqft
Townhouse
Built in 2017
3,920 Square Feet Lot
$348,900 Zestimate®
$--/sqft
$2,251 Estimated rent
Home value
$348,900
$324,000 - $377,000
$2,251/mo
Zestimate® history
Owner options
List your home for rent
$2,251/mo
Rent Zestimate®
Find your next renter with Zillow Rental Manager. Plus, with online applications, you can quickly screen prospective tenants – for free.
$2,251/mo
Rent Zestimate®
Refinance and save
$100/mo
Est. payment
Refinancing to a lower rate could help reduce your monthly payments and save thousands over the life of the loan.
$100/mo
Est. payment
Explore your selling options
Work with a Zillow partner agent
Leverage their expertise and Zillow's premium Showcase listings to get your home seen by more buyers.
Get startedList with your own agent
Get your home in front of millions of buyers by listing it on Zillow.
Learn how to do itSell it yourself
Take full control of how buyers see your home on Zillow by listing For Sale by Owner (FSBO).
List your homeWhat's special
Warm wooden accentsBack patioLaundry roomTwo more bedroomsModern featuresOpen flex spaceSpacious primary suite
Zillow last checked:
Listing updated:
Listed by:
Paxtyn Steckler 701-290-8595,
Realty One Group - Encore
Bought with:
AMY D HULLET, 7214
CENTURY 21 Morrison Realty
Source: Great North MLS,MLS#: 4023795
Facts & features
Interior
Bedrooms & bathrooms
- Bedrooms: 3
- Bathrooms: 3
- Full bathrooms: 1
- 3/4 bathrooms: 1
- 1/2 bathrooms: 1
Primary bedroom
- Level: Upper
Bedroom 1
- Level: Upper
Bedroom 2
- Level: Upper
Primary bathroom
- Level: Upper
Bathroom 1
- Level: Main
Bathroom 2
- Level: Upper
Kitchen
- Level: Main
Laundry
- Level: Upper
Living room
- Level: Main
Heating
- Forced Air, Natural Gas
Cooling
- Central Air
Appliances
- Included: Dishwasher, Dryer, Electric Range, Microwave, Oven, Refrigerator, Washer
Features
- Ceiling Fan(s), Primary Bath, Walk-In Closet(s)
- Flooring: Vinyl, Carpet, Laminate
- Windows: Window Treatments
- Basement: None
- Has fireplace: No
Interior area
- Total structure area: 1,834
- Total interior livable area: 1,834 sqft
- Finished area above ground: 1,834
- Finished area below ground: 0
Property
Parking
- Total spaces: 2
- Parking features: Attached
- Attached garage spaces: 2
Features
- Levels: Two
- Stories: 2
- Exterior features: Private Yard
- Fencing: Vinyl,Partial
Lot
- Size: 3,920 Square Feet
- Dimensions: 34 x 34 x 108
- Features: Private
Details
- Parcel number: 2226001020
Construction
Type & style
- Home type: Townhouse
- Property subtype: Townhouse
Materials
- Vinyl Siding
- Roof: Shingle,Asphalt
Condition
- New construction: No
- Year built: 2017
Utilities & green energy
- Sewer: Public Sewer
- Water: Public
- Utilities for property: Sewer Connected, Water Connected, Trash Pickup - Public
Community & HOA
Community
- Security: Smoke Detector(s)
HOA
- Has HOA: Yes
- Services included: Maintenance Grounds, Snow Removal
- HOA fee: $100 monthly
Location
- Region: Bismarck
Financial & listing details
- Tax assessed value: $299,100
- Annual tax amount: $1,681
- Date on market: 2/17/2026
Price history
| Date | Event | Price |
|---|---|---|
| 4/17/2026 | Sold | -- |
Source: Great North MLS #4023795 Report a problem | ||
| 3/6/2026 | Pending sale | $344,900$188/sqft |
Source: Great North MLS #4023795 Report a problem | ||
| 2/17/2026 | Listed for sale | $344,900+9.5%$188/sqft |
Source: Great North MLS #4023795 Report a problem | ||
| 11/22/2023 | Sold | -- |
Source: Great North MLS #4009295 Report a problem | ||
| 9/10/2023 | Price change | $315,000-1.3%$172/sqft |
Source: Great North MLS #4009295 Report a problem | ||
| 8/15/2023 | Listed for sale | $319,000$174/sqft |
Source: Great North MLS #4009295 Report a problem | ||
| 3/7/2019 | Sold | -- |
Source: Great North MLS #3400506 Report a problem | ||
Public tax history
| Year | Property taxes | Tax assessment |
|---|---|---|
| 2024 | $4,054 +16% | $149,550 -10.9% |
| 2023 | $3,494 +15.4% | $167,850 +14.2% |
| 2022 | $3,027 +6.4% | $147,000 +16.3% |
| 2021 | $2,844 | $126,450 +3% |
| 2020 | -- | $122,750 +6% |
| 2019 | $1,495 | $115,800 +240.6% |
| 2018 | -- | $34,000 |
| 2017 | -- | -- |
Find assessor info on the county website
Neighborhood: 58504
Nearby homes
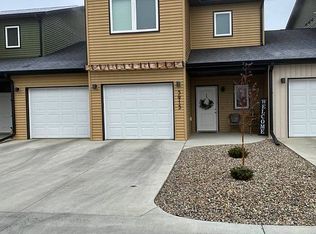
- $355,3003 bd3 ba1.8k sqft3915 Leighton Dr, Bismarck, ND 58504Off Market
- $367,3004 bd3 ba699 sqft3921 Leighton Dr, Bismarck, ND 58504Off Market
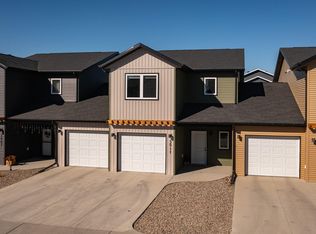
- $--3 bd3 ba1.8k sqft3911 Leighton Dr, Bismarck, ND 58504Sold
- $97,2003 bd3 ba1.7k sqft3917 Leighton Dr, Bismarck, ND 58504Off Market

- $333,5003 bd3 ba699 sqft3907 Leighton Dr, Bismarck, ND 58504Off Market
- $321,4003 bd3 ba699 sqft3917 Leighton Dr, Bismarck, ND 58504Off Market
- $357,7003 bd3 ba780 sqft3817 Stacy Dr, City Of Bismarck, ND 58504Off Market
- $367,1003 bd3 ba2k sqft3819 Stacy Dr, City Of Bismarck, ND 58504Off Market
Nearby schools
GreatSchools rating
- 7/10Victor Solheim Elementary SchoolGrades: K-5Distance: 1.5 mi
- 8/10Wachter Middle SchoolGrades: 6-8Distance: 2.4 mi
- 5/10Bismarck High SchoolGrades: 9-12Distance: 3.7 mi
- North Dakota
- Burleigh County
- Bismarck
- 58504
- 3919 Leighton Dr
Nearby cities
Nearby zip codes
Other Bismarck Topics
