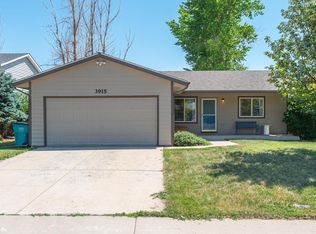
A beautiful affordable home in a perfect location. Well maintained home with lots of natural light from the many windows inviting the light to stream through each window. Vaulted ceiling adds to the sense of space. Kitchen has so many cupboards, and spacious counters to prepare any meal for all your guests. Gatherings will be easy on this large deck. Large primary bedroom and walk-in closet so furnishings will not feel cramped. Convenient laundry chute to the basement laundry room tucked in the linen closet. Join your family and friends in the backyard through the walk-out basement. This lovely backyard, includes raised beds which add to any beautiful garden you wish to create. A shed to store those yard tools. You can Park your RV or boat next to the house saving you from rental space. New A/C, carpet in lower bedrooms, paint in lower bedrooms. Home Warranty Included. No HOA. Large turn-around at end of road for easy additional parking when you have guests. Wellington offers the newest high school, a grocery store, Dollar Store, Dentist, Delicious restaurants, and more. Easy access to I25, for Cheyenne, Windsor, Longmont, Denver, and beyond. Fort Collins can be accessed either from I25, or Hwy 1 in approximately 10 minutes.
Sold for $460,000
Zillow last checked:
Listing updated:
Bought with:
Cody Heyne, 100098718
RE/MAX Alliance-FTC South
Source: IRES as distributed by MLS GRID,MLS#: 995202
Price history
| Date | Event | Price |
|---|---|---|
| 5/15/2024 | Sold | $460,000-2.1%$200/sqft |
Source:  IRES as distributed by MLS GRID #995202 Report a problem IRES as distributed by MLS GRID #995202 Report a problem | ||
| 4/10/2024 | Pending sale | $470,000$205/sqft |
Source:  REcolorado as distributed by MLS GRID #IR995202 Report a problem REcolorado as distributed by MLS GRID #IR995202 Report a problem | ||
| 2/12/2024 | Price change | $470,000-2.1%$205/sqft |
Source: REcolorado as distributed by MLS GRID #IR995202 Report a problem | ||
| 1/13/2024 | Price change | $480,000-3%$209/sqft |
Source: IRES as distributed by MLS GRID #995202 Report a problem | ||
| 1/10/2024 | Listed for sale | $495,000$216/sqft |
Source: IRES as distributed by MLS GRID #995202 Report a problem | ||
| 12/30/2023 | Listing removed | -- |
Source: IRES as distributed by MLS GRID #995202 Report a problem | ||
| 12/10/2023 | Price change | $495,000-8.3%$216/sqft |
Source: REcolorado as distributed by MLS GRID #IR995202 Report a problem | ||
| 10/4/2023 | Price change | $540,000-3.6%$235/sqft |
Source: REcolorado as distributed by MLS GRID #IR995202 Report a problem | ||
| 8/27/2023 | Listed for sale | $560,000+60.5%$244/sqft |
Source: IRES as distributed by MLS GRID #995202 Report a problem | ||
| 6/30/2020 | Sold | $349,000$152/sqft |
Source: IRES as distributed by MLS GRID #912035 Report a problem | ||
| 5/19/2020 | Pending sale | $349,000$152/sqft |
Source: RE/MAX Alliance-Loveland #912035 Report a problem | ||
| 5/17/2020 | Listed for sale | $349,000+173.5%$152/sqft |
Source: RE/MAX Alliance-Loveland #912035 Report a problem | ||
| 2/10/1997 | Sold | $127,625+538.1%$56/sqft |
Source: Public Record Report a problem | ||
| 10/10/1996 | Sold | $20,000$9/sqft |
Source: Public Record Report a problem | ||


Get a cash offer in 3 minutes
Find out how much your home could sell for in as little as 3 minutes with a no-obligation cash offer.
Estimated market value
$457,500
