New Community, Now Selling! *Estimated Completion- December 2026. Subject to change.* Welcome to the Dawson floorplan, part of the brand new Smart Series of M/I Homes. This well-designed plan features 3 bedrooms, 2 bathrooms, and 1,485 square feet of open living space. Step into the spacious foyer with two bedrooms conveniently tucked off the entry and connected by a full bathroom. Continue down the hall into the open dining, kitchen and family room. This open space offers sloped ceilings, natural light through the large windows, and plenty of room for entertaining. The owner's bedroom is situated at the rear of the home and includes an option to add a bay window for added space and even more natural light. The owner's bath offers a spacious walk-in shower, vanity with optional second sink, and an oversized closet that is sure to impress! Upgrade to a deluxe owner's bath with garden tub and shower for a relaxing owner's bath retreat. All M/I Homes' Smart Series plans offer professionally pre-designed packages, allowing you to make this space your own by simply selecting the package that suits you best. You will love the stylish design and value that comes with your new Smart Series M/I Home.
New construction
$304,450
3919 LONE RDG, San Antonio, TX 78264
3beds
1,485sqft
Single Family Residence
Built in 2026
5,227 Square Feet Lot
$-- Zestimate®
$205/sqft
$50/mo HOA
What's special
Spacious foyerSloped ceilingsOversized closet
- 11 hours |
- 3 |
- 0 |
Zillow last checked:
Listing updated:
Listed by:
Jaclyn Calhoun TREC #598046 (210) 421-9291,
Escape Realty
Source: LERA MLS,MLS#: 2011705
Facts & features
Interior
Bedrooms & bathrooms
- Bedrooms: 3
- Bathrooms: 2
- Full bathrooms: 2
Primary bedroom
- Features: Walk-In Closet(s), Full Bath
- Area: 180
- Dimensions: 15 x 12
Bedroom 2
- Area: 100
- Dimensions: 10 x 10
Bedroom 3
- Area: 100
- Dimensions: 10 x 10
Primary bathroom
- Features: Shower Only, Double Vanity
- Area: 64
- Dimensions: 8 x 8
Dining room
- Area: 165
- Dimensions: 15 x 11
Family room
- Area: 252
- Dimensions: 18 x 14
Kitchen
- Area: 182
- Dimensions: 14 x 13
Heating
- Central, Natural Gas
Cooling
- Central Air
Appliances
- Included: Microwave, Range, Gas Cooktop, Dishwasher
- Laundry: Laundry Room, Washer Hookup, Dryer Connection
Features
- One Living Area, Eat-in Kitchen, Kitchen Island, High Ceilings, Open Floorplan
- Flooring: Carpet, Ceramic Tile, Vinyl
- Has basement: No
- Has fireplace: No
- Fireplace features: Not Applicable
Interior area
- Total interior livable area: 1,485 sqft
Video & virtual tour
Property
Parking
- Total spaces: 2
- Parking features: Two Car Garage
- Garage spaces: 2
Accessibility
- Accessibility features: Int Door Opening 32"+, Accessible Entrance, Accessible Hallway(s), Accessible Doors, Entry Slope less than 1 foot, Accessible Electrical and Environmental Controls, Level Lot
Features
- Levels: One
- Stories: 1
- Patio & porch: Covered
- Pool features: None, Community
Lot
- Size: 5,227 Square Feet
Construction
Type & style
- Home type: SingleFamily
- Property subtype: Single Family Residence
Materials
- Brick, Stone, Siding
- Foundation: Slab
- Roof: Composition
Condition
- New Construction
- New construction: Yes
- Year built: 2026
Details
- Builder name: M/I Homes
Utilities & green energy
- Electric: CPS
- Gas: CPS
- Sewer: SAWS, Sewer System
- Water: SAWS, Water System
Community & HOA
Community
- Features: Playground, None
- Subdivision: Lone Oak
HOA
- Has HOA: Yes
- HOA fee: $600 annually
- HOA name: LIFETIME MANAGEMENT
Location
- Region: San Antonio
Financial & listing details
- Price per square foot: $205/sqft
- Annual tax amount: $2
- Price range: $304.5K - $304.5K
- Date on market: 8/26/2026
- Cumulative days on market: 2 days
- Listing terms: Conventional,FHA,VA Loan,TX Vet,Cash
Estimated market value
Not available
Estimated sales range
Not available
Not available
Price history
| Date | Event | Price |
|---|---|---|
| 8/26/2026 | Listed for sale | $304,450$205/sqft |
Source:  LERA MLS #2011705 Report a problem LERA MLS #2011705 Report a problem | ||
Public tax history
Tax history is unavailable.
Monthly payment
Est. payment
Payment breakdown
Explore the cost of this home by adjusting the details. Changes won't be saved.Climate risks
Neighborhood: 78264
Nearby schools
GreatSchools rating
- NAPleasanton Primary SchoolGrades: PK-2Distance: 11.4 mi
- 4/10Pleasanton Junior High SchoolGrades: 6-8Distance: 11.7 mi
- 5/10Pleasanton High SchoolGrades: 9-12Distance: 12 mi
Schools provided by the listing agent
- Elementary: Freedom Elementary
- Middle: Julius Matthey
- High: South San Antonio
- District: South Side I.S.D
Source: LERA MLS. This data may not be complete. We recommend contacting the local school district to confirm school assignments for this home.
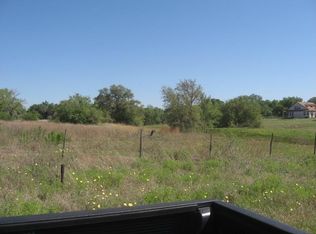
- $290,6008,908 sqft6 Branwood, San Antonio, TX 78264Off Market
- $200,900-- bd-- ba1.2k sqft1112 Hough Ave, San Antonio, TX 78264Off Market
- $137,900-- bd-- ba2.2k sqft10855 Jericho Rd, San Antonio, TX 78264Off Market
- $127,700-- bd-- ba2.1k sqft20745 S Us Hw #281, San Antonio, TX 78264Off Market
- $75,600-- bd-- ba980 sqft12115 Loop 107 #7, San Antonio, TX 78264Off Market
- $870-- bd-- ba924 sqft1323 Novella Ave, San Antonio, TX 78264Off Market
- $167,1603 bd2 ba1.2k sqft20415 Onyx Ring, San Antonio, TX 78264Off Market
- $--3 bd2 ba1k sqft20411 Onyx Ring, San Antonio, TX 78264Sold
- $--3 bd2 ba1.3k sqft20412 Red Coral, San Antonio, TX 78264Sold
A local agent can set up tours, give advice and negotiate with sellers.
Similar homes
- $337,4534 bd3 ba2.2k sqft3826 SENORA MDW, San Antonio, TX 78264New Construction
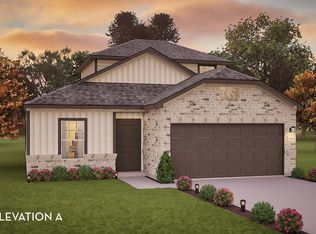
 LERA MLS
 - $261,5903 bd2 ba1.4k sqft20051 Santo Spirit, San Antonio, TX 78264New Construction
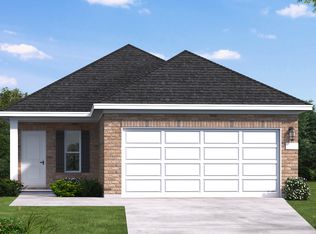 MLS ID #2011109, Dayton Schrader TREC #312921, eXp Realty. LERA MLS
 - $325,0003 bd2 ba1.2k sqft24851 Pleasanton, San Antonio, TX 78264For Sale
 MLS ID #2007268, Christine Leyva TREC #674136, Cuspid Realty,LLC. LERA MLS
 - $325,0003 bd3 ba1.3k sqft1210 Double Tree, San Antonio, TX 78264New Construction
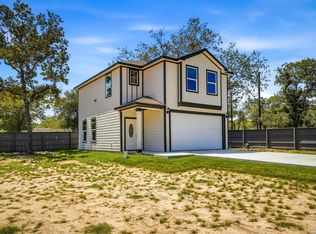 MLS ID #2003384, Leticia Sanders TREC #595697, Red Door Realty. LERA MLS
 - $314,5904 bd3 ba2k sqft3706 Crownfield Path, San Antonio, TX 78264New ConstructionMLS ID #2009864, Dayton Schrader TREC #312921, eXp Realty. LERA MLS
- $268,5904 bd2 ba1.5k sqft3630 Crownfield Path, San Antonio, TX 78264New ConstructionMLS ID #2009862, Dayton Schrader TREC #312921, eXp Realty. LERA MLS
- $295,0003 bd2 ba1.1k sqft24217 S US Highway 281, San Antonio, TX 78264For SaleMLS ID #2003507, Francisco Gonzalez TREC #683894, Real Broker, LLC. LERA MLS
- $--3 bd1 ba1.7k sqft24565 Robert Jared, San Antonio, TX 78264AuctionAuction.com 1
- $172,9993 bd2 ba1.4k sqft2752 Morganite Ring, San Antonio, TX 78264New ConstructionLennar Homes
- $250,4003 bd2 ba1.5k sqft128 Gambel Trl, San Antonio, TX 78264New ConstructionMLS ID #1990319, Marcella Martin TREC #442565, Texas Signature Realty. LERA MLS
- $250,4003 bd2 ba1.5k sqft116 Mahaffey Way, San Antonio, TX 78264New ConstructionMLS ID #1990329, Marcella Martin TREC #442565, Texas Signature Realty. LERA MLS
- $258,6864 bd2 ba1.6k sqft117 Gambel Trl, San Antonio, TX 78264New ConstructionMLS ID #1990297, Marcella Martin TREC #442565, Texas Signature Realty. LERA MLS
- $230,0003 bd2 ba2k sqft411 Peaceful Lane, San Antonio, TX 78264For SaleMLS ID #2006308, Anthony Giglio TREC #0776391, Top Brokerage LLC. LERA MLS
- $319,0002 bd1 ba2.1k sqft25365 US HIGHWAY 281 S, San Antonio, TX 78264For SaleMLS ID #2000318, Celia Taylor TREC #723111, Option One Real Estate. LERA MLS
- $234,9994 bd3 ba2.1k sqft2740 Morganite Ring, San Antonio, TX 78264New ConstructionMLS ID #2008251, Christopher Marti TREC #628996, Keller Williams City-View. LERA MLS
- $300,0003 bd2 ba1.5k sqft24283 US HIGHWAY 281 S, San Antonio, TX 78264For SaleMLS ID #2002131, Jeremy Martinez TREC #811587, JB Goodwin, REALTORS. LERA MLS
- $234,8244 bd2 ba1.6k sqft14423 Alex Grove, San Antonio, TX 78264New ConstructionMLS ID #1996407, Christopher Marti TREC #628996, Keller Williams City-View. LERA MLS
- $265,0003 bd3 ba1.7k sqft25216 Campbellton, San Antonio, TX 78264For SaleMLS ID #2004898, Robert Saenz TREC #553208, Xsellence Realty. LERA MLS
- $--5 bd3 ba2k sqft1100 Big Leaf Rd, San Antonio, TX 78264AuctionAuction.com 1
- $374,5003 bd2 ba810 sqft785 WAYCROSS RD, San Antonio, TX 78264For SaleMLS ID #1822875, Sergio Rivas TREC #768937, LPT Realty, LLC. LERA MLS
