NEW IMPROVED PRICE! BEST VALUE in Kennydale. Privately situated at the end of a secluded driveway, this exceptional NW Contemporary home blends modern luxury w/ timeless Craftsman-inspired design in one of Renton’s most desirable neighborhoods. A bright & airy entry sets the tone, opening to refined living spaces that seamlessly connect for both intimate gatherings & grand entertaining. Anchored at the heart of the home, the kitchen serves as a true culinary centerpiece, showcasing premium appliances, a statement island that invites connection, a generous butler’s pantry, & wet bar. The main-floor bedroom w/adjacent ¾ bath provides flexibility for multigenerational living, guest suite, or a home office. Upstairs, the luxurious primary suite captures sweeping Lake Washington views & features a private covered deck, spa-inspired soaking tub, & generous walk-in closet, creating a true retreat. A second junior primary suite w/attached bath, large bonus room, & two additional spacious bedrooms offer versatility. Additional highlights: two laundry rooms, mudroom, EV charger ready, A/C, central vacuum, low-maintenance yard, abundant parking, NO HOA. Covered outdoor living on the main level extends the home year-round, while upper decks showcase serene views. Located just minutes from 405, LW parks, Kennydale Beach, Coulon Park, The Landing, Bellevue/Seattle, Boeing, Sea-Tac & the East Trail for walking & biking. A rare opportunity to own a spacious view home in a premier location!
Pending
Listed by: COMPASS • Jenn Mueller
$1,698,000
3919 Meadow Avenue N, Renton, WA 98056
5beds
3,900sqft
Single Family Residence
Built in 2018
5,192 Square Feet Lot
$1,640,300 Zestimate®
$435/sqft
$-- HOA
What's special
Abundant parkingSecluded drivewayLarge bonus roomGenerous walk-in closetSpa-inspired soaking tubWet barLow-maintenance yard
- --
- on Zillow
- 926
- views
- 32
- saves
Zillow last checked:
Listing updated:
Listed by:
Jenn Mueller,
COMPASS
Source: NWMLS as distributed by MLS GRID,MLS#: 2574378
Facts & features
Interior
Bedrooms & bathrooms
- Bedrooms: 5
- Bathrooms: 4
- Full bathrooms: 1
- 3/4 bathrooms: 3
- Main level bathrooms: 1
- Main level bedrooms: 1
Primary bedroom
- Level: Second
Bedroom
- Level: Main
Bedroom
- Level: Second
Bedroom
- Level: Second
Bedroom
- Level: Second
Bathroom full
- Level: Second
Bathroom three quarter
- Level: Second
Bathroom three quarter
- Level: Second
Bathroom three quarter
- Level: Main
Dining room
- Level: Main
Entry hall
- Level: Main
Kitchen with eating space
- Level: Main
Living room
- Level: Main
Utility room
- Level: Second
Heating
- Fireplace, Forced Air, Electric, Natural Gas
Cooling
- Forced Air
Appliances
- Included: Dishwasher, Disposal, Dryer, Microwave, Refrigerator, Stove(s)/Range(s), Washer, Dishwasher(s), Dryer(s), Garbage Disposal, Microwave(s), Refrigerator(s), Washer(s), Water Heater: Gas, Water Heater Location: Garage
Features
- Bath Off Primary, Central Vacuum, Ceiling Fan(s), Dining Room, Pantry
- Flooring: Ceramic Tile, Laminate, Carpet
- Doors: French Doors
- Windows: Dbl Pane/Storm Window, Skylight(s)
- Basement: None
- Number of fireplaces: 1
- Fireplace features: Gas, Main Level: 1, Fireplace
Interior area
- Total structure area: 3,900
- Total interior livable area: 3,900 sqft
Property
Parking
- Total spaces: 2
- Parking features: Attached Garage
- Has attached garage: Yes
- Covered spaces: 2
Features
- Levels: Two
- Stories: 2
- Entry location: Main
- Patio & porch: Second Primary Bedroom, Bath Off Primary, Built-In Vacuum, Ceiling Fan(s), Dbl Pane/Storm Window, Dining Room, Fireplace, French Doors, Jetted Tub, Pantry, Skylight(s), Sprinkler System, Vaulted Ceiling(s), Walk-In Closet(s), Water Heater, Wet Bar
- Spa features: Bath
- Has view: Yes
- View description: City, Lake
- Has water view: Yes
- Water view: Lake
Lot
- Size: 5,192 Square Feet
- Features: Paved, Cable TV, Deck, Electric Car Charging, Fenced-Partially, Gas Available, Patio, Sprinkler System
Details
- Parcel number: 3342700650
- Special conditions: Standard
Construction
Type & style
- Home type: SingleFamily
- Architectural style: 2 Story
- Property subtype: Single Family Residence
Materials
- Cement Planked, Cement Plank
- Foundation: Poured Concrete
- Roof: Composition
Condition
- Year built: 2018
Utilities & green energy
- Electric: Company: Puget Sound Energy
- Sewer: Sewer Connected, Company: City of Renton
- Water: Public, Company: City of Renton
- Utilities for property: Xfinity
Community & HOA
Community
- Subdivision: Lower Kennydale
Location
- Region: Renton
Financial & listing details
- Price per square foot: $435/sqft
- Tax assessed value: $1,712,000
- Annual tax amount: $15,251
- Date on market: 8/26/2026
- Listing terms: Conventional,FHA,VA Loan
- Inclusions: Dishwasher(s), Dryer(s), Garbage Disposal, Microwave(s), Refrigerator(s), Stove(s)/Range(s), Washer(s)
Estimated market value
$1,640,300
$1.56M - $1.72M
$7,163/mo
Price history
| Date | Event | Price |
|---|---|---|
| 9/19/2026 | Pending sale | $1,698,000$435/sqft |
Source:  NWMLS as distributed by MLS GRID #2574378 Report a problem NWMLS as distributed by MLS GRID #2574378 Report a problem | ||
| 8/26/2026 | Listed for sale | $1,698,000+45.8%$435/sqft |
Source: NWMLS as distributed by MLS GRID #2574378 Report a problem | ||
| 9/24/2020 | Sold | $1,165,000+275.8%$299/sqft |
Source: NWMLS as distributed by MLS GRID #1558875 Report a problem | ||
| 7/26/2016 | Sold | $310,000+10.7%$79/sqft |
Source: NWMLS as distributed by MLS GRID #930021 Report a problem | ||
| 4/10/2000 | Sold | $279,950$72/sqft |
Source: NWMLS as distributed by MLS GRID #20011773 Report a problem | ||
Public tax history
| Year | Property taxes | Tax assessment |
|---|---|---|
| 2025 | $18,368 +20.4% | $1,712,000 +14.9% |
| 2024 | $15,251 +7.9% | $1,490,000 +13.3% |
| 2023 | $14,131 -8.5% | $1,315,000 -18.5% |
| 2022 | $15,447 +20.5% | $1,613,000 +40.4% |
| 2021 | $12,823 +9.8% | $1,149,000 +15% |
| 2020 | $11,673 -1.4% | $999,000 -1.5% |
| 2019 | $11,838 +46.7% | $1,014,000 +44.7% |
| 2018 | $8,069 +114.8% | $701,000 +167.6% |
| 2017 | $3,756 | $262,000 +12.4% |
| 2016 | -- | $233,000 |
Find assessor info on the county website
Monthly payment
Est. payment
Payment breakdown
Explore the cost of this home by adjusting the details. Changes won't be saved.Climate risks
Neighborhood: Kennydale
Nearby schools
Schools provided by the listing agent
- Elementary: Hazelwood Elem
- Middle: Risdon Middle School
- High: Hazen Snr High
Source: NWMLS as distributed by MLS GRID. This data may not be complete. We recommend contacting the local school district to confirm school assignments for this home.
Similar homes
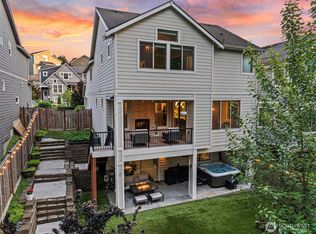
- $1,695,0005 bd4 ba3.8k sqft3766 Monterey Court NE, Renton, WA 98056Active
 MLS ID #2542029, Nicole Burnett. NWMLS as distributed by MLS GRID
 - $1,389,0004 bd3 ba2.5k sqft9110 122nd Place SE, Newcastle, WA 98056Active
 MLS ID #2553119, Leka Devatha. NWMLS as distributed by MLS GRID
 - $985,0004 bd3 ba2.2k sqft2605 Camas Avenue NE, Renton, WA 98056Active
 MLS ID #2582566, Heather Maddox. NWMLS as distributed by MLS GRID
 - $1,875,0004 bd4 ba3.6k sqftSnoqualmie Ridge 1 Div F Ph 2, Snoqualmie, WA 98065Active
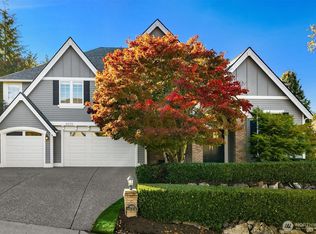 MLS ID #2583195, Mike Ferreri. NWMLS as distributed by MLS GRID
