Welcome home to this nearly new, beautifully maintained 5-bedroom, 3-bath residence offering nearly 2,800 sq. ft. of thoughtfully designed living space. Built in 2017, this home combines modern, upgraded finishes with comfortable, functional living in a desirable South Bismarck neighborhood near South Meadows Park. Inside you'll find bright, open spaces and elegant white cabinetry accented by stunning quartz countertops throughout. The spacious kitchen features a large pantry and ample workspace — perfect for cooking and entertaining. The inviting primary suite includes a walk-in closet and a beautifully finished private bath with dual sinks. On this main level you'll find two more bedrooms and a lovely full bathroom. Don't miss the built-in sound system for the kitchen and primary bathrooms—it's wired for the deck, too! Downstairs, you'll love the expansive family room featuring a theater projection setup, a gorgeous gas fireplace, and plumbing ready for a wet bar — ideal for movie nights or gatherings. You'll also find two more bedrooms, a third bathroom and laundry room in the lower level. Enjoy outdoor living on the large deck and 16'x30' concrete patio overlooking the backyard, complete with a 12x12 storage shed for all your extras. The finished, heated triple garage includes water and a floor drain, providing comfort and convenience year-round. This home offers a smart layout, modern style, and exceptional care in a lovely newer neighborhood — don't miss it!
Sold
Price Unknown
3919 Meridian Dr, Bismarck, ND 58504
5beds
2,775sqft
Single Family Residence
Built in 2017
10,454 Square Feet Lot
$541,000 Zestimate®
$--/sqft
$3,156 Estimated rent
Home value
$541,000
$498,000 - $590,000
$3,156/mo
Zestimate® history
Owner options
List your home for rent
$3,156/mo
Rent Zestimate®
Find your next renter with Zillow Rental Manager. Plus, with online applications, you can quickly screen prospective tenants – for free.
$3,156/mo
Rent Zestimate®
Refinance and save
Refinancing to a lower rate could help reduce your monthly payments and save thousands over the life of the loan.
Explore your selling options
Work with a Zillow partner agent
Leverage their expertise and Zillow's premium Showcase listings to get your home seen by more buyers.
Get startedList with your own agent
Get your home in front of millions of buyers by listing it on Zillow.
Learn how to do itSell it yourself
Take full control of how buyers see your home on Zillow by listing For Sale by Owner (FSBO).
List your homeWhat's special
Gorgeous gas fireplaceOverlooking the backyardLarge pantrySpacious kitchenElegant white cabinetryExpansive family roomModern upgraded finishes
Zillow last checked:
Listing updated:
Listed by:
JAMIE L CHRISTENSEN 701-391-5383,
CENTURY 21 Morrison Realty
Bought with:
PATRICK KOSKI, 8121
Realty One Group - Encore
Source: Great North MLS,MLS#: 4022605
Facts & features
Interior
Bedrooms & bathrooms
- Bedrooms: 5
- Bathrooms: 3
- Full bathrooms: 2
- 3/4 bathrooms: 1
Primary bedroom
- Level: Upper
Bedroom 2
- Level: Upper
Bedroom 3
- Level: Upper
Bedroom 4
- Level: Lower
Primary bathroom
- Level: Upper
Bathroom 2
- Level: Upper
Bathroom 3
- Level: Lower
Dining room
- Level: Upper
Other
- Level: Main
Family room
- Level: Lower
Kitchen
- Level: Upper
Laundry
- Level: Lower
Living room
- Level: Upper
Heating
- Forced Air
Cooling
- Central Air
Appliances
- Included: Dishwasher, Disposal, Electric Range, Microwave Hood, Refrigerator
Features
- Ceiling Fan(s), Main Floor Bedroom, Pantry, Primary Bath, Sound System, Walk-In Closet(s)
- Flooring: Vinyl, Carpet, Laminate
- Windows: Window Treatments
- Basement: Concrete,Daylight,Egress Windows,Finished
- Number of fireplaces: 1
- Fireplace features: Family Room
Interior area
- Total structure area: 2,775
- Total interior livable area: 2,775 sqft
- Finished area above ground: 1,419
- Finished area below ground: 1,356
Property
Parking
- Total spaces: 3
- Parking features: Heated Garage, Insulated, Floor Drain, Deck, Attached
- Attached garage spaces: 3
Features
- Levels: Split Entry
- Exterior features: None
- Fencing: None
Lot
- Size: 10,454 Square Feet
- Dimensions: 75 x 137
- Features: Sprinklers In Rear, Sprinklers In Front, Rectangular Lot
Details
- Additional structures: Shed(s)
- Parcel number: 2225005090
Construction
Type & style
- Home type: SingleFamily
- Property subtype: Single Family Residence
Materials
- Stone, Vinyl Siding
- Foundation: Concrete Perimeter
- Roof: Shingle
Condition
- New construction: No
- Year built: 2017
Utilities & green energy
- Sewer: Public Sewer
- Water: Public
Community & HOA
Community
- Security: Security System
Location
- Region: Bismarck
Financial & listing details
- Tax assessed value: $435,300
- Annual tax amount: $4,950
- Date on market: 11/4/2025
- Listing terms: STOP,See Remarks
Price history
| Date | Event | Price |
|---|---|---|
| 3/6/2026 | Sold | -- |
Source: Great North MLS #4022605 Report a problem | ||
| 1/14/2026 | Pending sale | $535,000$193/sqft |
Source: Great North MLS #4022605 Report a problem | ||
| 11/4/2025 | Listed for sale | $535,000$193/sqft |
Source: Great North MLS #4022605 Report a problem | ||
| 9/15/2017 | Sold | -- |
Source: Public Record Report a problem | ||
Public tax history
| Year | Property taxes | Tax assessment |
|---|---|---|
| 2024 | $7,329 +6.4% | $217,650 -2% |
| 2023 | $6,888 +5.7% | $222,150 +8.3% |
| 2022 | $6,513 -0.7% | $205,050 +10.3% |
| 2021 | $6,557 | $185,850 -3.1% |
| 2020 | -- | $191,850 +5.8% |
| 2019 | $6,029 +1280.7% | $181,350 |
| 2018 | $437 | $181,350 +867.2% |
| 2017 | -- | $18,750 +7.1% |
| 2016 | $368 | $17,500 |
Find assessor info on the county website
Neighborhood: 58504
Nearby homes
- $496,4002 bd2 ba2.4k sqft3911 Meridian Dr, Bismarck, ND 58504Off Market

- $444,8002 bd2 ba1.2k sqft3935 Meridian Dr, Bismarck, ND 58504Off Market
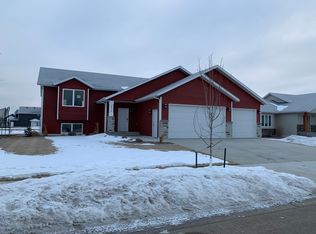
- $--4 bd3 ba2.8k sqft3927 Meridian Dr, Bismarck, ND 58504Sold
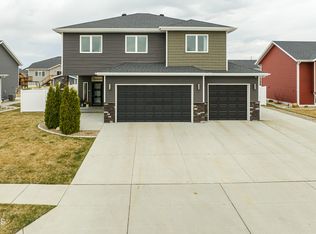
- $517,7005 bd3 ba966 sqft3842 Leighton Dr, Bismarck, ND 58504Off Market
- $454,9002 bd2 ba1.2k sqft3903 Meridian Dr, Bismarck, ND 58504Off Market
- $487,0004 bd3 ba2.4k sqft3834 Leighton Dr, Bismarck, ND 58504Off Market
- $545,3005 bd2 ba2.8k sqft3821 Meridian Dr, Bismarck, ND 58504Off Market
- $511,8004 bd3 ba2.4k sqft3902 Leighton Dr, Bismarck, ND 58504Off Market
Nearby schools
GreatSchools rating
- 7/10Victor Solheim Elementary SchoolGrades: K-5Distance: 1.5 mi
- 8/10Wachter Middle SchoolGrades: 6-8Distance: 2.4 mi
- 5/10Bismarck High SchoolGrades: 9-12Distance: 3.7 mi
- North Dakota
- Burleigh County
- Bismarck
- 58504
- 3919 Meridian Dr
Nearby cities
Nearby zip codes
Other Bismarck Topics
