Nestled in the serene and highly sought after Oak Hills enclave, 3919 Midvale Drive presents a rare opportunity to reimagine a substantial estate property on an expansive half acre lot. Built in 1984, this two story residence offers over 4,100 square feet of living space with 4 bedrooms and 4 bathrooms. With generous room sizes, a functional layout, and mature trees surrounding the property, this home is set for a remarkable transformation. This estate sale is being offered as is, creating the perfect canvas for renovators, or homeowners with vision to restore and modernize a home of significant scale in a coveted neighborhood. Surrounded by beautifully updated residences, the potential upside is undeniable. This property represents both opportunity and promise in one of the area's most established communities. Bring your creativity, and your imagination. The next chapter of 3919 Midvale Drive is ready to be written.
Sold
Price Unknown
3919 Midvale, San Antonio, TX 78229
4beds
4,122sqft
Single Family Residence
Built in 1984
0.5 Acres Lot
$369,400 Zestimate®
$--/sqft
$4,648 Estimated rent
Home value
$369,400
$347,000 - $392,000
$4,648/mo
Zestimate® history
Owner options
List your home for rent
$4,648/mo
Rent Zestimate®
Find your next renter with Zillow Rental Manager. Plus, with online applications, you can quickly screen prospective tenants – for free.
$4,648/mo
Rent Zestimate®
Refinance and save
Refinancing to a lower rate could help reduce your monthly payments and save thousands over the life of the loan.
Explore your selling options
Work with a Zillow partner agent
Leverage their expertise and Zillow's premium Showcase listings to get your home seen by more buyers.
Get startedList with your own agent
Get your home in front of millions of buyers by listing it on Zillow.
Learn how to do itSell it yourself
Take full control of how buyers see your home on Zillow by listing For Sale by Owner (FSBO).
List your homeWhat's special
Two story residenceExpansive half acre lotGenerous room sizesFunctional layout
Zillow last checked:
Listing updated:
Listed by:
Hilda Garza TREC #527776 (210) 887-9338,
Epique Realty LLC
Source: LERA MLS,MLS#: 1943166
Facts & features
Interior
Bedrooms & bathrooms
- Bedrooms: 4
- Bathrooms: 4
- Full bathrooms: 4
Primary bedroom
- Features: Walk-In Closet(s), Full Bath
- Area: 378
- Dimensions: 21 x 18
Bedroom 2
- Area: 192
- Dimensions: 16 x 12
Bedroom 3
- Area: 255
- Dimensions: 17 x 15
Bedroom 4
- Area: 238
- Dimensions: 17 x 14
Primary bathroom
- Features: Shower Only
- Area: 100
- Dimensions: 10 x 10
Dining room
- Area: 240
- Dimensions: 16 x 15
Family room
- Area: 682
- Dimensions: 31 x 22
Kitchen
- Area: 336
- Dimensions: 24 x 14
Living room
- Area: 195
- Dimensions: 15 x 13
Office
- Area: 216
- Dimensions: 18 x 12
Heating
- Central, Natural Gas
Cooling
- Two Central
Appliances
- Included: Cooktop, Built-In Oven, Dishwasher, Electric Water Heater
- Laundry: Washer Hookup, Dryer Connection
Features
- Three Living Area, Separate Dining Room, Eat-in Kitchen, Two Eating Areas, Kitchen Island, Study/Library, Game Room, Loft, Utility Room Inside, Secondary Bedroom Down, High Ceilings, Open Floorplan, Master Downstairs, Wet Bar
- Flooring: Carpet, Ceramic Tile, Vinyl
- Has basement: No
- Number of fireplaces: 1
- Fireplace features: One, Family Room
Interior area
- Total interior livable area: 4,122 sqft
Property
Parking
- Total spaces: 3
- Parking features: Two Car Garage, Attached, One Car Carport, Circular Driveway
- Attached garage spaces: 2
- Carport spaces: 1
- Covered spaces: 3
- Has uncovered spaces: Yes
Features
- Levels: Two
- Stories: 2
- Patio & porch: Patio, Deck
- Exterior features: Rain Gutters
- Pool features: None
- Fencing: Privacy
Lot
- Size: 0.5 Acres
- Features: Curbs
- Residential vegetation: Mature Trees, Mature Trees (ext feat)
Details
- Parcel number: 124720020020
- Special conditions: Probate Listing
Construction
Type & style
- Home type: SingleFamily
- Architectural style: Traditional
- Property subtype: Single Family Residence
Materials
- Brick, 4 Sides Masonry, Stucco
- Foundation: Slab
- Roof: Composition
Condition
- As-Is,Pre-Owned
- New construction: No
- Year built: 1984
Utilities & green energy
- Electric: CPS
- Gas: CPS
- Sewer: SAWS, Sewer System
- Water: SAWS, Water System
Community & HOA
Community
- Features: None
- Subdivision: Oak Hills
Location
- Region: San Antonio
Financial & listing details
- Tax assessed value: $589,610
- Annual tax amount: $14,389
- Date on market: 2/21/2026
- Cumulative days on market: 75 days
- Listing terms: Conventional,Cash,Investors OK
- Road surface type: Paved
Price history
| Date | Event | Price |
|---|---|---|
| 6/5/2026 | Sold | -- |
Source:  LERA MLS #1943166 Report a problem LERA MLS #1943166 Report a problem | ||
| 5/7/2026 | Pending sale | $375,000$91/sqft |
Source: LERA MLS #1943166 Report a problem | ||
| 4/19/2026 | Contingent | $375,000$91/sqft |
Source: LERA MLS #1943166 Report a problem | ||
| 3/13/2026 | Listed for sale | $375,000$91/sqft |
Source: LERA MLS #1943166 Report a problem | ||
| 3/6/2026 | Contingent | $375,000$91/sqft |
Source: LERA MLS #1943166 Report a problem | ||
| 2/21/2026 | Listed for sale | $375,000$91/sqft |
Source: LERA MLS #1943166 Report a problem | ||
| 5/18/2005 | Sold | -- |
Source: LERA MLS #533130 Report a problem | ||
Public tax history
| Year | Property taxes | Tax assessment |
|---|---|---|
| 2025 | $9,422 -2.8% | $566,526 +10% |
| 2024 | $9,697 -1.2% | $515,024 +10% |
| 2023 | $9,813 +86.6% | $468,204 +10% |
| 2022 | $5,257 | $425,640 +9.3% |
| 2021 | -- | $389,290 +1.6% |
| 2020 | -- | $383,240 +4.1% |
| 2019 | $3,589 | $368,140 +2.2% |
| 2018 | $3,589 +24.5% | $360,270 +5% |
| 2017 | $2,882 -2.2% | $343,010 -6.1% |
| 2016 | $2,947 -3.1% | $365,260 +0.9% |
| 2015 | $3,040 | $361,920 +3.5% |
| 2014 | $3,040 | $349,560 +2.1% |
| 2013 | -- | $342,420 +0.9% |
| 2012 | -- | $339,407 +10% |
| 2011 | -- | $308,552 +10% |
| 2010 | -- | $280,502 +10% |
| 2009 | -- | $255,002 +10% |
| 2008 | -- | $231,820 +36.4% |
| 2007 | -- | $169,990 +16.3% |
| 2006 | -- | $146,200 |
| 2005 | -- | $146,200 |
| 2004 | -- | -- |
| 2003 | -- | -- |
| 2002 | -- | -- |
| 2001 | -- | -- |
| 2000 | -- | -- |
Find assessor info on the county website
Neighborhood: Oak Hills
Nearby homes
- $362,0003 bd2 ba2k sqft3923 Midvale Dr, San Antonio, TX 78229Off Market
- $--3 bd2 ba1.7k sqft3915 Midvale Dr, San Antonio, TX 78229Sold
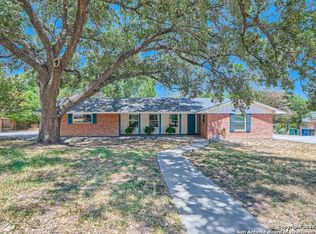
- $331,1003 bd2 ba2.4k sqft103 Winnetka Rd, San Antonio, TX 78229Off Market
- $649,5003 bd3 ba3.4k sqft3914 Midvale Dr, San Antonio, TX 78229Off Market
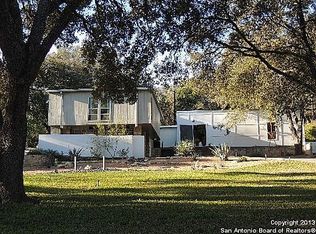
- $160,1002 bd2 ba923 sqft4002 High Ridge Cir, San Antonio, TX 78229Off Market
- $279,3003 bd2 ba1.8k sqft4003 Midvale Dr, San Antonio, TX 78229Off Market
- $163,5003 bd2 ba1.4k sqft4004 High Ridge Cir, San Antonio, TX 78229Off Market
- $644,9004 bd3 ba3k sqft3910 Midvale Dr, San Antonio, TX 78229Off Market
Nearby schools
GreatSchools rating
- 6/10Baskin Elementary SchoolGrades: PK-5Distance: 1 mi
- 3/10Longfellow Middle SchoolGrades: 6-8Distance: 2 mi
- 3/10Jefferson High SchoolGrades: 9-12Distance: 2.9 mi
Schools provided by the listing agent
- Elementary: Baskin
- Middle: Longfellow
- High: Jefferson
- District: San Antonio I.S.D.
Source: LERA MLS. This data may not be complete. We recommend contacting the local school district to confirm school assignments for this home.
Get a cash offer in 3 minutes
Find out how much your home could sell for in as little as 3 minutes with a no-obligation cash offer.
Estimated market value
$369,400
Get a cash offer in 3 minutes
Find out how much your home could sell for in as little as 3 minutes with a no-obligation cash offer.
Estimated market value
$369,400
- Texas
- Bexar County
- San Antonio
- 78229
- Oak Hills
- 3919 Midvale
Nearby cities
Nearby neighborhoods
Nearby zip codes
Other San Antonio Topics
