Skip main navigation
Sold
  • Listed by: Windermere Prof Partners • Jaclyn Harkson
    Bought with: Neighborhood Experts Real Est.
    $920,000

    3919 N 12th Street, Tacoma, WA 98406

    3beds
    2,762sqft
    Single Family Residence
    Built in 1949
    7,801 Square Feet Lot
    $919,800 Zestimate®
    $333/sqft
    $4,103 Estimated rent

    Home value

    $919,800

    $874,000 - $966,000

    $4,103/mo

    Zestimate® history
    Loading
    Loading...

    Owner options

    List your home for rent

    $4,103/mo

    Rent Zestimate®

    Find your next renter with Zillow Rental Manager. Plus, with online applications, you can quickly screen prospective tenants – for free.

    Learn more

    $4,103/mo

    Rent Zestimate®

    Refinance and save

    $5,705/mo

    Est. payment

    Refinancing to a lower rate could help reduce your monthly payments and save thousands over the life of the loan.

    See today's rates

    $5,705/mo

    Est. payment

    Explore your selling options

    Work with a Zillow partner agent

    Leverage their expertise and Zillow's premium Showcase listings to get your home seen by more buyers.

    Get started

    List with your own agent

    Get your home in front of millions of buyers by listing it on Zillow.

    Learn how to do it

    Sell it yourself

    Take full control of how buyers see your home on Zillow by listing For Sale by Owner (FSBO).

    List your home

    What's special

    Second fireplaceQuiet office or denPark-like backyardSecond kitchenLiving space that flowsSunshine-filled kitchenFinished lower level
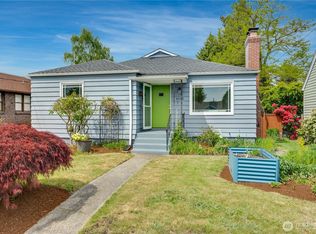
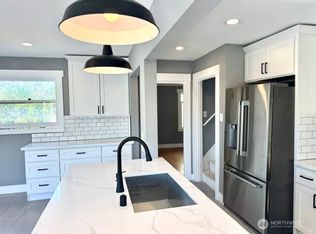
    There's something about a clinker brick home that stops you before you even walk in — the character is built right into the bones. And unlike most homes of this era, it's been fully updated. That combination is genuinely rare. This classic corner lot beauty sits just a short stroll from the Proctor District, with hardwood floors, coastal colors, and artful lighting that make the inside feel just as considered as the out. The main level lives openly and easily — a sunshine-filled kitchen with a welcoming island and built-in pantry cabinets, a living space that flows the way a home should, and all three bedrooms on the main floor, the primary included. A second fireplace anchors the light-filled family room, and french doors lead you down to a quiet office or den — the kind of space that earns its keep. The finished lower level offers a second kitchen, laundry, a third bathroom, and access to the attached garage — flexible, functional, and full of possibility. Outside is where this property really opens up. A gracious entertainer's deck flows into a park-like backyard that feels private and spacious — patios, an outdoor brick fireplace, and room to breathe. The kind of backyard that actually gets used. Walk to Proctor. Stroll to 6th Ave. University of Puget Sound and neighborhood parks right at your doorstep. This is a location that gives back every single day.

    Zillow last checked:

    Listing updated:

    Listed by:

    Jaclyn Harkson,

    Windermere Prof Partners

    Bought with:

    Falynn Auston, 21026742

    Neighborhood Experts Real Est.

    Paige Schulte, 128116

    Neighborhood Experts Real Est.

    Source: NWMLS as distributed by MLS GRID,MLS#: 2556325MLS Logo

    Facts & features

    Interior

    Bedrooms & bathrooms
    • Bedrooms: 3
    • Bathrooms: 3
    • Full bathrooms: 1
    • 3/4 bathrooms: 2
    • Main level bathrooms: 2
    • Main level bedrooms: 3
    Primary bedroom
    • Level: Main
    Bedroom
    • Level: Main
    Bedroom
    • Level: Main
    Bathroom full
    • Level: Main
    Bathroom three quarter
    • Level: Lower
    Bathroom three quarter
    • Level: Main
    Den office
    • Level: Lower
    Dining room
    • Level: Main
    Entry hall
    • Level: Main
    Family room
    • Level: Lower
    Kitchen with eating space
    • Level: Main
    Living room
    • Level: Main
    Utility room
    • Level: Lower
    Heating
    • Fireplace, Forced Air, Heat Pump, High Efficiency (Unspecified), Electric
    Cooling
    • Forced Air, Heat Pump, High Efficiency (Unspecified)
    Appliances
    • Included: Dishwasher, Dryer, Microwave, Refrigerator, Stove(s)/Range(s), Washer, Dishwasher(s), Dryer(s), Microwave(s), Refrigerator(s), Washer(s), Water Heater: Electric, Water Heater Location: Basement
    Features
    • Bath Off Primary, Dining Room
    • Flooring: Ceramic Tile, Hardwood, Carpet
    • Doors: French Doors
    • Windows: Dbl Pane/Storm Window, Skylight(s)
    • Basement: Finished
    • Number of fireplaces: 2
    • Fireplace features: Wood Burning, Lower Level: 1, Main Level: 1, Fireplace
    Interior area
    • Total structure area: 2,762
    • Total interior livable area: 2,762 sqft

    Property

    Parking
    • Total spaces: 1
    • Parking features: Attached Garage
    • Has attached garage: Yes
    • Covered spaces: 1
    Features
    • Levels: One
    • Stories: 1
    • Entry location: Main
    • Patio & porch: Second Kitchen, Bath Off Primary, Dbl Pane/Storm Window, Dining Room, Fireplace, French Doors, Skylight(s), Sprinkler System, Water Heater
    • Has view: Yes
    • View description: City, Territorial
    Lot
    • Size: 7,801 Square Feet
    • Features: Corner Lot, Sidewalk, Cable TV, Deck, Electric Car Charging, Fenced-Partially, High Speed Internet, Sprinkler System
    • Topography: Level
    Details
    • Parcel number: 7475033370
    • Zoning description: Jurisdiction: City
    • Special conditions: Standard

    Construction

    Type & style
    • Home type: SingleFamily
    • Architectural style: Craftsman,1 Story w/Bsmnt.
    • Property subtype: Single Family Residence
    Materials
    • Brick
    • Foundation: Poured Concrete
    • Roof: Composition
    Condition
    • Very Good
    • Year built: 1949

    Utilities & green energy

    • Electric: Company: TPU
    • Sewer: Available, Company: TPU
    • Water: Public, Company: TPU
    • Utilities for property: Xfinity, Xfinity

    Community & HOA

    Community
    • Subdivision: North Tacoma
    Location
    • Region: Tacoma

    Financial & listing details

    • Price per square foot: $333/sqft
    • Tax assessed value: $673,900
    • Annual tax amount: $7,341
    • Date on market: 8/5/2026
    • Cumulative days on market: 3 days
    • Listing terms: Conventional,FHA,VA Loan
    • Inclusions: Dishwasher(s), Dryer(s), Microwave(s), Refrigerator(s), Stove(s)/Range(s), Washer(s)

    Price history

    DateEventPrice
    8/7/2026Sold$920,000+5.1%$333/sqft
    Source: NWMLS as distributed by MLS GRID #2556325 Report a problem
    7/20/2026Pending sale$875,000$317/sqft
    Source: NWMLS as distributed by MLS GRID #2556325 Report a problem
    7/17/2026Listed for sale$875,000+6.1%$317/sqft
    Source: NWMLS as distributed by MLS GRID #2556325 Report a problem
    9/8/2021Sold$825,000+10%$299/sqft
    Source: NWMLS as distributed by MLS GRID #1820610 Report a problem
    8/9/2021Pending sale$749,900$272/sqft
    Source: NWMLS as distributed by MLS GRID #1820610 Report a problem
    8/6/2021Listed for sale$749,900+44.2%$272/sqft
    Source: NWMLS as distributed by MLS GRID #1820610 Report a problem
    3/19/2021Sold$520,000+6.1%$188/sqft
    Source: NWMLS as distributed by MLS GRID #1737257 Report a problem
    3/6/2021Pending sale$490,000$177/sqft
    Source: NWMLS as distributed by MLS GRID #1737257 Report a problem
    3/5/2021Listed for sale$490,000+27.3%$177/sqft
    Source: NWMLS as distributed by MLS GRID #1737257 Report a problem
    3/23/2018Sold$385,000$139/sqft
    Source: Agent Provided Report a problem
    1/5/2018Pending sale$385,000$139/sqft
    Source: RE/MAX PROFESSIONALS #1228272 Report a problem
    12/27/2017Listed for sale$385,000$139/sqft
    Source: RE/MAX PROFESSIONALS #1228272 Report a problem

    Public tax history

    YearProperty taxesTax assessment
    2025$7,341 -0.9%$673,900 -1%
    2024$7,404 +1.5%$680,600 +3.8%
    2023$7,297 +2%$655,900 -4.9%
    2022$7,156 +7.7%$689,600 +19%
    2021$6,644 +34.7%$579,700 +39.8%
    2019$4,931 $414,800 +9.3%
    2018-- $379,600 +11%
    2017$4,879 +7.7%$342,000 +23%
    2016$4,530 $278,100 +6.7%
    2014$4,530 +13.8%$260,700 +14.1%
    2013$3,982 $228,400 +0.6%
    2012-- $227,000 -11.9%
    2011-- $257,700 -3.7%
    2010-- $267,600 -6.8%
    2009-- $287,100 -7.8%
    2008$3,699 +0%$311,300 -1.6%
    2007$3,699 +23.9%$316,300 +81.5%
    2002$2,985 +5.3%$174,300
    2001$2,835 $174,300 +7.9%
    2000$2,835 $161,600
    Find assessor info on the county website

    Neighborhood: North End

    Nearby schools

    GreatSchools rating
    Schools provided by the listing agent
    • Elementary: Jefferson
    • Middle: Mason

    Source: NWMLS as distributed by MLS GRID. This data may not be complete. We recommend contacting the local school district to confirm school assignments for this home.

    Get a cash offer in 3 minutes
    Find out how much your home could sell for in as little as 3 minutes with a no-obligation cash offer.
    Estimated market value
    $919,800
    Get a cash offer in 3 minutes
    Find out how much your home could sell for in as little as 3 minutes with a no-obligation cash offer.
    Estimated market value
    $919,800