Skip main navigation
Sold for $502,000
  • $502,000

    3919 N Humboldt Street, Denver, CO 80205

    2beds
    1,019sqft
    Single Family Residence
    Built in 1886
    3,140 Square Feet Lot
    $491,100 Zestimate®
    $493/sqft
    $2,513 Estimated rent

    Home value

    $491,100

    $462,000 - $525,000

    $2,513/mo

    Zestimate® history
    Loading
    Loading...

    Owner options

    List your home for rent

    $2,513/mo

    Rent Zestimate®

    Find your next renter with Zillow Rental Manager. Plus, with online applications, you can quickly screen prospective tenants – for free.

    Learn more

    $2,513/mo

    Rent Zestimate®

    Refinance and save

    $2,889/mo

    Est. payment

    Refinancing to a lower rate could help reduce your monthly payments and save thousands over the life of the loan.

    See today's rates

    $2,889/mo

    Est. payment

    Explore your selling options

    Work with a Zillow partner agent

    Leverage their expertise and Zillow's premium Showcase listings to get your home seen by more buyers.

    Get started

    List with your own agent

    Get your home in front of millions of buyers by listing it on Zillow.

    Learn how to do it

    Sell it yourself

    Take full control of how buyers see your home on Zillow by listing For Sale by Owner (FSBO).

    List your home

    What's special

    Stylish finishesClassic victorian architectureBeautifully landscaped backyardUrban oasisWelcoming front porchTop-of-the-line appliancesQuartz countertops
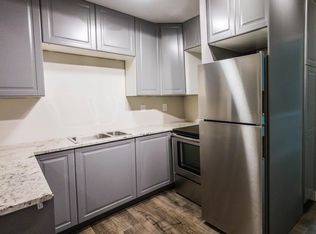
    Welcome to 3919 Humboldt St, a stunningly renovated Victorian home nestled in the heart of the vibrant RiNo (River North Art District) neighborhood. This exquisite property seamlessly blends historic charm with modern elegance, offering an extraordinary living experience in one of Denver's most sought-after locations. As you approach this beautifully restored home, you’ll be captivated by its classic Victorian architecture, featuring intricate moldings, expansive windows, and a welcoming front porch—perfect for enjoying Denver’s sunny days. Inside, you will find an inviting open floor plan that harmonizes both space and light. The home boasts high ceilings, hardwood floors, and stylish finishes throughout, creating a warm and sophisticated ambiance. The gourmet kitchen is a chef's dream, equipped with top-of-the-line appliances, quartz countertops, and custom cabinetry, making it ideal for entertaining family and friends. The property offers 2 spacious bedrooms and fully renovated bathroom! Additionally, the home includes multiple living areas, providing ample room for relaxation and recreation. The beautifully landscaped backyard is an urban oasis, perfect for summer barbecues or quiet evenings under the stars. Located in the thriving RiNo neighborhood, this home is surrounded by an eclectic mix of art galleries, breweries, trendy restaurants, and boutique shops. Explore the renowned street art that adorns the neighborhood, or stroll to nearby parks for outdoor fun. With easy access to public transportation, downtown Denver, and key highways, you’re never far from the city’s best offerings, including sports events, cultural festivals, and music venues. Whether you’re an art lover, a foodie, or simply seeking a lively community, here is your gateway to experiencing the best of Denver living. Don’t miss this opportunity to own a piece of history in a neighborhood that’s constantly evolving and celebrated for its creativity and cultural vibrancy!

    Zillow last checked:

    Listing updated:

    Listed by:

    Hussein Garcia 303-908-2788 hussein@platinumteamre.com,

    Keller Williams Realty Downtown LLC

    Bought with:

    Brian Arnold, 40036443

    Your Castle Real Estate Inc

    Source: REcolorado as distributed by MLS GRID,MLS#: 3491097MLS Logo

    Facts & features

    Interior

    Bedrooms & bathrooms
    • Bedrooms: 2
    • Bathrooms: 1
    • Full bathrooms: 1
    • Main level bathrooms: 1
    • Main level bedrooms: 2
    Bedroom
    • Level: Main
    Bedroom
    • Level: Main
    Bathroom
    • Level: Main
    Kitchen
    • Level: Main
    Living room
    • Level: Main
    Heating
    • Forced Air
    Cooling
    • Central Air
    Appliances
    • Included: Dishwasher, Microwave, Range
    Features
    • Has basement: No
    Interior area
    • Total structure area: 1,019
    • Total interior livable area: 1,019 sqft
    • Finished area above ground: 928

    Property

    Parking
    • Total spaces: 2
    • Details: Off Street Spaces: 2
    Features
    • Levels: One
    • Stories: 1
    Lot
    • Size: 3,140 Square Feet
    • Features: Level
    Details
    • Parcel number: 223313022
    • Zoning: U-RH-3A
    • Special conditions: Standard

    Construction

    Type & style
    • Home type: SingleFamily
    • Property subtype: Single Family Residence
    Materials
    • Brick
    • Roof: Composition
    Condition
    • Year built: 1886

    Utilities & green energy

    • Sewer: Public Sewer
    • Water: Public

    Community & HOA

    Community
    • Subdivision: Riverside Add To Denver
    HOA
    • Has HOA: No
    Location
    • Region: Denver

    Financial & listing details

    • Price per square foot: $493/sqft
    • Tax assessed value: $522,100
    • Annual tax amount: $1,948
    • Date on market: 7/10/2025
    • Listing terms: Cash,Conventional,FHA,VA Loan
    • Exclusions: Staging Items.
    • Ownership: Corporation/Trust

    Price history

    DateEventPrice
    10/11/2025Sold$502,000+0.4%$493/sqft
    Source: REcolorado as distributed by MLS GRID #3491097 Report a problem
    9/8/2025Pending sale$500,000$491/sqft
    Source: REcolorado as distributed by MLS GRID #3491097 Report a problem
    9/4/2025Price change$500,000-3.8%$491/sqft
    Source: REcolorado as distributed by MLS GRID #3491097 Report a problem
    8/14/2025Price change$519,900-1.9%$510/sqft
    Source: REcolorado as distributed by MLS GRID #3491097 Report a problem
    7/24/2025Price change$529,900-3.6%$520/sqft
    Source: REcolorado as distributed by MLS GRID #3491097 Report a problem
    7/10/2025Listed for sale$549,900+80.3%$540/sqft
    Source: REcolorado as distributed by MLS GRID #3491097 Report a problem
    3/28/2025Sold$305,000+94.3%$299/sqft
    Source: Public Record Report a problem
    4/17/2008Sold$157,000$154/sqft
    Source: Public Record Report a problem

    Public tax history

    YearProperty taxesTax assessment
    2024$2,425 +8.5%$31,290 -8.8%
    2023$2,235 +3.6%$34,300 +22%
    2022$2,159 +43.3%$28,110 -2.8%
    2021$1,507 -23.9%$28,930 +5.4%
    2020$1,980 +25.4%$27,456 -0.7%
    2019$1,580 $27,648 +35.4%
    2018$1,580 +0.3%$20,420
    2017$1,575 +19.3%$20,420 +20.8%
    2016$1,320 +53.9%$16,900
    2015$858 0%$16,900 +63.6%
    2014$858 -2.1%$10,330
    2013$877 +17.9%$10,330 -1%
    2012$744 +33.6%$10,430
    2011$557 +2.2%$10,430 +24.8%
    2010$545 -35%$8,360
    2009$838 -0.2%$8,360 -33.4%
    2008$840 +10.9%$12,550
    2007$757 +1.1%$12,550 +11%
    2006$749 +6.4%$11,310
    2005$704 +23.8%$11,310 +0.7%
    2003$569 +1.9%$11,230 +18.2%
    2002$558 $9,500 +54.5%
    2001-- $6,150
    Find assessor info on the county website

    Neighborhood: Cole

    Nearby schools

    GreatSchools rating
    Schools provided by the listing agent
    • Elementary: Cole Arts And Science Academy
    • Middle: Mcauliffe Manual
    • High: Manual
    • District: Denver 1

    Source: REcolorado as distributed by MLS GRID. This data may not be complete. We recommend contacting the local school district to confirm school assignments for this home.

    Get a cash offer in 3 minutes
    Find out how much your home could sell for in as little as 3 minutes with a no-obligation cash offer.
    Estimated market value
    $491,100
    Get a cash offer in 3 minutes
    Find out how much your home could sell for in as little as 3 minutes with a no-obligation cash offer.
    Estimated market value
    $491,100