Skip main navigation
Closed
  • $515,000

    3919 N Oriole Ave, Chicago, IL 60634

    4beds
    2,230sqft
    Single Family Residence
    Built in 1953
    3,484 Square Feet Lot
    $530,000 Zestimate®
    $231/sqft
    $3,520 Estimated rent

    Home value

    $530,000

    $477,000 - $588,000

    $3,520/mo

    Zestimate® history
    Loading
    Loading...

    Owner options

    List your home for rent

    $3,520/mo

    Rent Zestimate®

    Find your next renter with Zillow Rental Manager. Plus, with online applications, you can quickly screen prospective tenants – for free.

    Learn more

    $3,520/mo

    Rent Zestimate®

    Refinance and save

    $3,672/mo

    Est. payment

    Refinancing to a lower rate could help reduce your monthly payments and save thousands over the life of the loan.

    See today's rates

    $3,672/mo

    Est. payment

    Explore your selling options

    Work with a Zillow partner agent

    Leverage their expertise and Zillow's premium Showcase listings to get your home seen by more buyers.

    Get started

    List with your own agent

    Get your home in front of millions of buyers by listing it on Zillow.

    Learn how to do it

    Sell it yourself

    Take full control of how buyers see your home on Zillow by listing For Sale by Owner (FSBO).

    List your home

    What's special

    Newly fenced yardPrimary suiteRecent upgradesBay windowLaundry roomOpen-concept kitchenPowder room
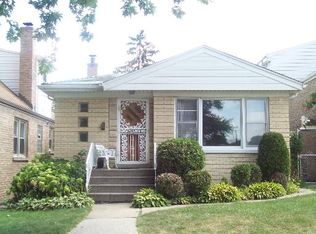
    Timeless 4-Bedroom English Brick in Prime Location. Well-maintained and full of character, this 4-bedroom, 2.1-bath English brick two-story offers timeless charm in an unbeatable location-just moments from Harlem Irving Plaza, Hiawatha Park, Blue Line access to downtown, O'Hare Airport, and major expressways. Inside, oak hardwood floors grace the main level, stairway and upstairs hallway, adding warmth and sophistication. The spacious living room features a picturesque bay window that floods the space with natural light. The open-concept kitchen boasts stainless steel appliances, granite countertops, and 42" oak cabinets, flowing seamlessly into a year-round heated sunroom/dining room - perfect for morning coffee or evening dinner relaxation. The main floor offers two generously sized bedrooms and a full bath with a jacuzzi tub. Upstairs, you'll find the primary suite with his-and-hers walk in closets, an additional bedroom with abundant storage, and a large bathroom with a separate shower. The fully finished basement expands your living space with ceramic tile floors, a powder room, a separate laundry room with newer front-load washer/dryer, and capped water lines for a future wet bar. Outside, enjoy a newly fenced yard, new patio, and sidewalk leading to the insulated/heated 2.1-car garage with party door, polyurea flooring, pull-down stair, and dormer storage. Recent upgrades include: newer roof, dual HVAC, hot water heater, recessed lighting, Toto toilets, Grohe fixtures, Nest thermostat, and more. Exterior security cameras, patio furniture, and extra fridge in garage stay. Newly painted and new AprilAire humidifier (2025). Move-in ready-a perfect blend of style, comfort, and convenience.

    Zillow last checked:

    Listing updated:

    Listed by:

    Jeanne Keating 312-671-5525,

    Compass

    Bought with:

    Arthur D Rosa

    EHomes Realty, Ltd

    Source: MRED as distributed by MLS GRID,MLS#: 12439969MLS Logo

    Facts & features

    Interior

    Bedrooms & bathrooms
    • Bedrooms: 4
    • Bathrooms: 3
    • Full bathrooms: 2
    • 1/2 bathrooms: 1
    Rooms
    • Room types: Heated Sun Room, Workshop
    Primary bedroom
    • Features: Flooring (Carpet), Window Treatments (Blinds), Bathroom (Full)
    • Level: Second
    • Area: 225 Square Feet
    • Dimensions: 15X15
    Bedroom 2
    • Features: Flooring (Hardwood), Window Treatments (Blinds)
    • Level: Main
    • Area: 121 Square Feet
    • Dimensions: 11X11
    Bedroom 3
    • Features: Flooring (Hardwood), Window Treatments (Blinds)
    • Level: Main
    • Area: 132 Square Feet
    • Dimensions: 12X11
    Bedroom 4
    • Features: Flooring (Carpet), Window Treatments (Blinds)
    • Level: Second
    • Area: 165 Square Feet
    • Dimensions: 15X11
    Dining room
    • Features: Flooring (Ceramic Tile)
    • Level: Main
    • Area: 128 Square Feet
    • Dimensions: 16X8
    Family room
    • Features: Flooring (Ceramic Tile), Window Treatments (Blinds)
    • Level: Basement
    • Area: 506 Square Feet
    • Dimensions: 23X22
    Other
    • Features: Flooring (Ceramic Tile), Window Treatments (Blinds)
    • Level: Main
    • Area: 105 Square Feet
    • Dimensions: 15X7
    Kitchen
    • Features: Kitchen (Eating Area-Table Space), Flooring (Hardwood), Window Treatments (Blinds)
    • Level: Main
    • Area: 156 Square Feet
    • Dimensions: 12X13
    Laundry
    • Features: Flooring (Ceramic Tile)
    • Level: Basement
    • Area: 56 Square Feet
    • Dimensions: 7X8
    Living room
    • Features: Flooring (Hardwood), Window Treatments (Blinds)
    • Level: Main
    • Area: 216 Square Feet
    • Dimensions: 18X12
    Other
    • Features: Flooring (Ceramic Tile)
    • Level: Basement
    • Area: 198 Square Feet
    • Dimensions: 18X11
    Heating
    • Natural Gas, Forced Air, Sep Heating Systems - 2+, Radiant Floor
    Cooling
    • Central Air
    Appliances
    • Included: Range, Microwave, Dishwasher, Refrigerator, Washer, Dryer, Disposal, Stainless Steel Appliance(s)
    • Laundry: Gas Dryer Hookup, In Unit, Sink
    Features
    • 1st Floor Bedroom, 1st Floor Full Bath
    • Flooring: Hardwood
    • Doors: 6 Panel Door(s)
    • Windows: Bay Window(s), Blinds
    • Basement: Finished,Full
    Interior area
    • Total structure area: 2,230
    • Total interior livable area: 2,230 sqft
    • Finished area below ground: 744

    Property

    Parking
    • Total spaces: 2.1
    • Parking features: Off Alley, Garage Door Opener, Heated Garage, Garage, On Site, Garage Owned, Detached
    • Garage spaces: 2.1
    • Has uncovered spaces: Yes
    Accessibility
    • Accessibility features: No Disability Access
    Features
    • Stories: 2
    • Patio & porch: Patio
    Lot
    • Size: 3,484 Square Feet
    Details
    • Parcel number: 12242000160000
    • Special conditions: None

    Construction

    Type & style
    • Home type: SingleFamily
    • Architectural style: Georgian
    • Property subtype: Single Family Residence
    Materials
    • Brick
    • Foundation: Concrete Perimeter
    • Roof: Asphalt
    Condition
    • New construction: No
    • Year built: 1953

    Utilities & green energy

    • Electric: Circuit Breakers
    • Sewer: Public Sewer
    • Water: Lake Michigan, Public

    Community & HOA

    Community
    • Features: Sidewalks, Street Lights, Street Paved
    HOA
    • Services included: None
    Location
    • Region: Chicago

    Financial & listing details

    • Price per square foot: $231/sqft
    • Tax assessed value: $300,000
    • Annual tax amount: $4,593
    • Date on market: 8/14/2025
    • Listing terms: Conventional
    • Ownership: Fee Simple

    Price history

    DateEventPrice
    1/9/2026Sold$515,000$231/sqft
    Source: Public Record Report a problem
    10/31/2025Sold$515,000+3.2%$231/sqft
    Source: MRED as distributed by MLS GRID #12439969 Report a problem
    9/30/2025Contingent$499,000$224/sqft
    Source: MRED as distributed by MLS GRID #12439969 Report a problem
    9/23/2025Price change$499,000-2.2%$224/sqft
    Source: MRED as distributed by MLS GRID #12439969 Report a problem
    9/10/2025Price change$510,000-1.9%$229/sqft
    Source: MRED as distributed by MLS GRID #12439969 Report a problem
    8/14/2025Listed for sale$519,900+110.5%$233/sqft
    Source: MRED as distributed by MLS GRID #12439969 Report a problem
    7/20/2001Sold$247,000+124.5%$111/sqft
    Source: Public Record Report a problem
    10/8/1997Sold$110,000$49/sqft
    Source: Public Record Report a problem

    Public tax history

    YearProperty taxesTax assessment
    2024-- $30,000 +19.6%
    2023$4,593 +3.1%$25,082
    2022$4,455 -9%$25,082 -9.4%
    2021$4,896 +28.5%$27,677 +37%
    2020$3,810 -9.8%$20,206 -17.3%
    2019$4,223 +1.7%$24,446
    2018$4,150 -5%$24,446 +3.3%
    2017$4,367 +3%$23,661
    2016$4,239 +10%$23,661
    2015$3,855 +8.4%$23,661 +8.9%
    2014$3,555 +2.3%$21,730
    2013$3,474 +0.6%$21,730
    2012$3,452 -11.1%$21,730 -16.5%
    2011$3,884 +12.7%$26,023
    2010$3,446 +10%$26,023
    2009$3,132 -9%$26,023 -15.3%
    2008$3,443 +2.3%$30,717 -6.4%
    2007$3,365 +25%$32,833
    2006$2,692 -6.3%$32,833 +31.8%
    2005$2,874 +3.2%$24,909
    2004$2,785 +4.5%$24,909
    2003$2,666 -5.4%$24,909 +42.3%
    2002$2,818 +5.1%$17,509
    2001$2,682 +6.3%$17,509
    2000$2,523 -0.2%$17,509 +15.7%
    1999$2,527 $15,131
    Find assessor info on the county website

    Neighborhood: Belmont Heights

    Nearby schools

    GreatSchools rating
    Schools provided by the listing agent
    • District: 299

    Source: MRED as distributed by MLS GRID. This data may not be complete. We recommend contacting the local school district to confirm school assignments for this home.

    Get a cash offer in 3 minutes
    Find out how much your home could sell for in as little as 3 minutes with a no-obligation cash offer.
    Estimated market value
    $530,000
    Get a cash offer in 3 minutes
    Find out how much your home could sell for in as little as 3 minutes with a no-obligation cash offer.
    Estimated market value
    $530,000