Skip main navigation
Sold for $920,000
  • $920,000

    3919 Osage Street, Denver, CO 80211

    3beds
    2,905sqft
    Single Family Residence
    Built in 1889
    4,690 Square Feet Lot
    $876,000 Zestimate®
    $317/sqft
    $4,679 Estimated rent

    Home value

    $876,000

    $815,000 - $946,000

    $4,679/mo

    Zestimate® history
    Loading
    Loading...

    Owner options

    List your home for rent

    $4,679/mo

    Rent Zestimate®

    Find your next renter with Zillow Rental Manager. Plus, with online applications, you can quickly screen prospective tenants – for free.

    Learn more

    $4,679/mo

    Rent Zestimate®

    Refinance and save

    $5,315/mo

    Est. payment

    Refinancing to a lower rate could help reduce your monthly payments and save thousands over the life of the loan.

    See today's rates

    $5,315/mo

    Est. payment

    Explore your selling options

    Work with a Zillow partner agent

    Leverage their expertise and Zillow's premium Showcase listings to get your home seen by more buyers.

    Get started

    List with your own agent

    Get your home in front of millions of buyers by listing it on Zillow.

    Learn how to do it

    Sell it yourself

    Take full control of how buyers see your home on Zillow by listing For Sale by Owner (FSBO).

    List your home

    What's special

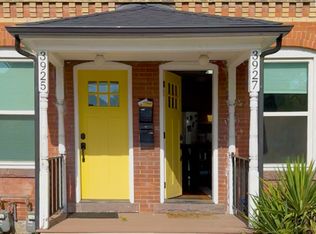
    Must see remodeled Sunnyside stunner, a true masterpiece blending classic charm with modern luxury. Welcome to this stunning classic Victorian located in the sought-after neighborhood of Sunnyside. The attention to detail is evident throughout the home, from the inviting covered front porch to the expansive entryway leading to the unbelievable open main floor. The living room seems like a cozy retreat with high ceilings and bathed in natural light from the row of windows. Moving into the dining room and gourmet kitchen, it's clear that this home is designed for both everyday living and entertaining. The back door opens onto the inviting patio and creates a seamless indoor-outdoor flow, perfect for enjoying Denver's beautiful weather. Make sure to open up the hatch and explore the unfinished basement which provides amazing storage or future growth opportunities. Move upstairs to 3 bedrooms that continue the theme of thoughtful design and comfort. The master suite boasts a 5 piece bath and huge walk in closet. The other 2 bedrooms are also great size one with a walkout porch on the east side. Outside visit, the spacious yard and brand new 2 car garage for parking and for outdoor enjoyment and storage. Overall, 3919 Osage offers the perfect blend of classic charm and modern convenience, making it a truly special place to call home. Updated, HVAC, Water Heater, Windows, paint, flooring, plumbing, sewer line, Roof kitchen cabinets and numerous interior finishes and landscaping. This home truly offers everything you need for comfortable and convenience, situated in this vibrant community, 1/2 block from park with close access to many of Denver’s best restaurants and minutes from Downtown.

    Zillow last checked:

    Listing updated:

    Listed by:

    Austin Peterson apeterson07@yahoo.com,

    Apex Real Estate Solutions Llc

    Bought with:

    Kassidy Benson, 100053612

    Living Room Real Estate

    Source: REcolorado as distributed by MLS GRID,MLS#: 8751162MLS Logo

    Facts & features

    Interior

    Bedrooms & bathrooms
    • Bedrooms: 3
    • Bathrooms: 3
    • Full bathrooms: 2
    • 1/2 bathrooms: 1
    • Main level bathrooms: 1
    Primary bedroom
    • Level: Upper
    Bedroom
    • Level: Upper
    Bedroom
    • Level: Upper
    Primary bathroom
    • Description: 5 Piece
    • Level: Upper
    Bathroom
    • Level: Upper
    Bathroom
    • Level: Main
    Workshop
    • Description: Must Check Out Basement So Much Room
    • Level: Basement
    Heating
    • Forced Air
    Cooling
    • Central Air
    Appliances
    • Included: Dishwasher, Disposal, Microwave, Oven, Range, Range Hood, Refrigerator
    • Laundry: In Unit
    Features
    • Flooring: Wood
    • Windows: Double Pane Windows
    • Basement: Unfinished
    Interior area
    • Total structure area: 2,905
    • Total interior livable area: 2,905 sqft
    • Finished area above ground: 2,017
    • Finished area below ground: 0

    Property

    Parking
    • Total spaces: 2
    • Parking features: Garage
    • Garage spaces: 2
    Features
    • Levels: Two
    • Stories: 2
    • Fencing: Full
    Lot
    • Size: 4,690 sqft
    • Features: Level
    Details
    • Parcel number: 221440013
    • Zoning: U-TU-C
    • Special conditions: Standard

    Construction

    Type & style
    • Home type: SingleFamily
    • Property subtype: Single Family Residence
    Materials
    • Brick
    • Roof: Composition
    Condition
    • Updated/Remodeled
    • Year built: 1889

    Utilities & green energy

    • Sewer: Public Sewer

    Community & neighborhood

    Location
    • Region: Denver
    • Subdivision: Sunnyside

    Other

    Other facts
    • Listing terms: Cash,Conventional,Jumbo,VA Loan
    • Ownership: Corporation/Trust

    Price history

    DateEventPrice
    2/20/2025Sold$920,000+0.1%$317/sqft
    Source: REcolorado as distributed by MLS GRID #8751162 Report a problem
    1/20/2025Pending sale$919,000$316/sqft
    Source: REcolorado as distributed by MLS GRID #8751162 Report a problem
    1/2/2025Listed for sale$919,000$316/sqft
    Source: REcolorado as distributed by MLS GRID #8751162 Report a problem
    12/23/2024Pending sale$919,000$316/sqft
    Source: REcolorado as distributed by MLS GRID #8751162 Report a problem
    12/5/2024Price change$919,000-1.6%$316/sqft
    Source: REcolorado as distributed by MLS GRID #8751162 Report a problem
    11/12/2024Price change$934,000-1.6%$322/sqft
    Source: REcolorado as distributed by MLS GRID #8751162 Report a problem
    10/23/2024Price change$949,000-2.1%$327/sqft
    Source: REcolorado as distributed by MLS GRID #8751162 Report a problem
    10/3/2024Listed for sale$969,000+3937.5%$334/sqft
    Source: REcolorado as distributed by MLS GRID #8751162 Report a problem
    10/29/1992Sold$24,000$8/sqft
    Source: Agent Provided Report a problem

    Public tax history

    YearProperty taxesTax assessment
    2024$2,615 +19.8%$33,750 -8.3%
    2023$2,184 +3.6%$36,790 +34%
    2022$2,109 +11.3%$27,460 -2.8%
    2021$1,894 +2.9%$28,260 +10.7%
    2020$1,841 +3%$25,526 -0.7%
    2019$1,788 $25,704 +11.2%
    2018$1,788 +0.3%$23,110
    2017$1,783 +13.9%$23,110 +15.3%
    2016$1,566 +75%$20,040
    2015$894 0%$20,040 +86.1%
    2014$895 -25.2%$10,770
    2013$1,196 +17.9%$10,770 -24.3%
    2012$1,015 -6.1%$14,230
    2011$1,080 +2.2%$14,230 -12.3%
    2010$1,057 -0.5%$16,220
    2009$1,062 -0.2%$16,220 +2%
    2008$1,064 -4.6%$15,900
    2007$1,115 +1.1%$15,900 -4.6%
    2006$1,103 +8.3%$16,660
    2005$1,018 +3.7%$16,660 +2.6%
    2003$982 +1.9%$16,240 -1%
    2002$964 $16,410 +38.6%
    2001-- $11,840

    Find assessor info on the county website

    Neighborhood: Sunnyside

    Nearby schools

    GreatSchools rating
    Schools provided by the listing agent
    • Elementary: Trevista at Horace Mann
    • Middle: Strive Sunnyside
    • High: North
    • District: Denver 1

    Source: REcolorado as distributed by MLS GRID. This data may not be complete. We recommend contacting the local school district to confirm school assignments for this home.

    Get a cash offer in 3 minutes
    Find out how much your home could sell for in as little as 3 minutes with a no-obligation cash offer.
    Estimated market value
    $876,000
    Get a cash offer in 3 minutes
    Find out how much your home could sell for in as little as 3 minutes with a no-obligation cash offer.
    Estimated market value
    $876,000