Custom-built, all-brick ranch where the rooms are generous, the floor plan makes sense, and there's even more space waiting to be put to use. Set on .85 acre in a rural setting with no HOA, this 3-bedroom, 2.5-bath home also includes a dedicated office and an open layout enhanced by 9-foot ceilings and crown molding. The kitchen is designed for both everyday living and a full house, with cherry cabinetry, quartz countertops, newer appliances and an impressive 7.5-foot center island with bar seating. An open dining area keeps everyone connected, while the great room centers around a gas fireplace. The primary suite offers plenty of breathing room with two walk-in closets and a private bath featuring dual sinks, separate tub and shower. A hardwood entry, spacious secondary bedrooms and a convenient laundry/half-bath combination round out the main level. The 3-car side-load garage has a full stairway leading to approximately 900 SF of floored attic space-ideal for storage now with the potential to finish later. Even the back patio was planned with the future in mind, constructed on a foundation ready for an enclosed porch or room addition. Enjoy country surroundings without giving up convenience, with easy access to Pendleton, Middletown and I-69.
Active
$399,900
3919 S 450 E, Anderson, IN 46017
3beds
2,022sqft
Residential, Single Family Residence
Built in 1997
0.85 Acres Lot
$-- Zestimate®
$198/sqft
$-- HOA
What's special
Spacious secondary bedroomsQuartz countertopsDedicated officeCustom-built all-brick ranchBack patioNewer appliancesCherry cabinetry
- 2 days
- 621
- 58
Zillow last checked:
Listing updated:
Listed by:
Jada Sparks Green 317-800-1747,
eXp Realty, LLC,
Stephen Green 317-413-2837,
eXp Realty, LLC
Source: MIBOR as distributed by MLS GRID,MLS#: 22122625
Facts & features
Interior
Bedrooms & bathrooms
- Bedrooms: 3
- Bathrooms: 3
- Full bathrooms: 2
- 1/2 bathrooms: 1
- Main level bathrooms: 3
- Main level bedrooms: 3
Bedroom 2
- Level: Main
- Area: 154 Square Feet
- Dimensions: 11x14
Bedroom 3
- Level: Main
- Area: 168 Square Feet
- Dimensions: 12x14
Other
- Level: Main
- Area: 195 Square Feet
- Dimensions: 15x13
Dining room
- Level: Main
- Area: 196 Square Feet
- Dimensions: 14x14
Foyer
- Level: Main
- Area: 112 Square Feet
- Dimensions: 8x14
Great room
- Level: Main
- Area: 294 Square Feet
- Dimensions: 21x14
Kitchen
- Level: Main
- Area: 182 Square Feet
- Dimensions: 13x14
Laundry
- Level: Main
- Area: 84 Square Feet
- Dimensions: 12x7
Office
- Level: Main
- Area: 144 Square Feet
- Dimensions: 12x12
Heating
- Forced Air, Propane
Cooling
- Central Air
Appliances
- Included: Dishwasher, Disposal, MicroHood, Gas Oven, Refrigerator, Tankless Water Heater, Water Softener Rented
- Laundry: Laundry Room, Sink
Features
- Attic Stairway, Built-in Features, Kitchen Island, Central Vacuum, Entrance Foyer, Ceiling Fan(s), Walk-In Closet(s)
- Has basement: No
- Attic: Permanent Stairs
- Number of fireplaces: 1
- Fireplace features: Gas Log, Great Room
Interior area
- Total structure area: 2,022
- Total interior livable area: 2,022 sqft
Property
Parking
- Total spaces: 3
- Parking features: Attached, Concrete, Garage Faces Side, Storage
- Attached garage spaces: 3
- Details: Garage Parking Other(Finished Garage, Garage Door Opener, Service Door)
Features
- Levels: One
- Stories: 1
- Patio & porch: Covered, Patio
- Exterior features: Sprinkler System
Lot
- Size: 0.85 Acres
- Features: Rural - Not Subdivision, Mature Trees
Details
- Parcel number: 481235300062000033
- Special conditions: Sales Disclosure Supplements
- Horse amenities: None
Construction
Type & style
- Home type: SingleFamily
- Architectural style: Ranch
- Property subtype: Residential, Single Family Residence
Materials
- Brick
- Foundation: Crawl Space
Condition
- New construction: No
- Year built: 1997
Utilities & green energy
- Electric: 200+ Amp Service
- Sewer: Septic Tank
- Water: Well, Private
- Utilities for property: Electricity Connected
Community & HOA
Community
- Subdivision: No Subdivision
HOA
- Has HOA: No
Location
- Region: Anderson
Financial & listing details
- Price per square foot: $198/sqft
- Tax assessed value: $283,500
- Annual tax amount: $2,878
- Date on market: 9/1/2026
- Cumulative days on market: 4 days
- Electric utility on property: Yes
Estimated market value
Not available
Estimated sales range
Not available
Not available
Price history
| Date | Event | Price |
|---|---|---|
| 9/1/2026 | Listed for sale | $399,900$198/sqft |
Source:  MIBOR as distributed by MLS GRID #22122625 Report a problem MIBOR as distributed by MLS GRID #22122625 Report a problem | ||
Public tax history
| Year | Property taxes | Tax assessment |
|---|---|---|
| 2025 | $2,859 +18% | $283,500 +10.4% |
| 2024 | $2,423 -2.6% | $256,900 +17.8% |
| 2023 | $2,487 +7.7% | $218,100 -1.8% |
| 2022 | $2,310 +5.1% | $222,100 +8% |
| 2021 | $2,198 +2.6% | $205,600 +5.3% |
| 2020 | $2,143 +5.9% | $195,300 +2.6% |
| 2019 | $2,024 +17.1% | $190,400 +8.7% |
| 2018 | $1,728 -2.1% | $175,200 +2.6% |
| 2017 | $1,765 +2% | $170,800 -2.1% |
| 2016 | $1,730 +0.8% | $174,500 +1.6% |
| 2014 | $1,717 -1% | $171,700 -1% |
| 2013 | $1,735 +1.5% | $173,500 +1.5% |
| 2012 | $1,710 | $171,000 -1.4% |
| 2011 | -- | $173,500 |
| 2010 | $1,735 -0.6% | $173,500 -0.6% |
| 2009 | $1,745 | $174,500 -0.6% |
| 2006 | -- | $175,500 +13.6% |
| 2005 | -- | $154,500 |
Find assessor info on the county website
Monthly payment
Est. payment
Payment breakdown
Explore the cost of this home by adjusting the details. Changes won't be saved.Climate risks
Neighborhood: 46017
Nearby schools
Schools provided by the listing agent
- Elementary: Valley Grove Elementary School
- Middle: Highland Middle School
- High: Anderson High School
Source: MIBOR as distributed by MLS GRID. This data may not be complete. We recommend contacting the local school district to confirm school assignments for this home.
Similar homes
- $385,0004 bd2 ba1.5k sqft3087 S 380 E, Chesterfield, IN 46017Active
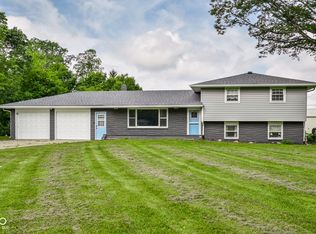 MLS ID #22115016, Adam Ross, F.C. Tucker Company. MIBOR as distributed by MLS GRID
 - $--3 bd4 ba2.9k sqft3010 W 38th St, Anderson, IN 46011Auction
 MLS ID #202636000, Chad Metzger, Metzger Property Services, LLC. IRMLS
 - $339,0003 bd2 ba1.1k sqft6196 S 300 E, Markleville, IN 46056Active
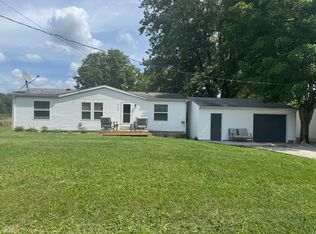 MLS ID #22123615, Jessica Parramore, Trusted Realty Partners of Ind. MIBOR as distributed by MLS GRID
 - $359,9003 bd2 ba2.2k sqft6610 Rosalind Ln, Anderson, IN 46013For Sale By Owner

