Skip main navigation
Sold for $335,000
  • $335,000

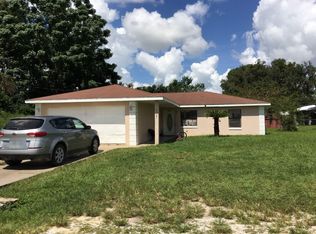
    3919 SE 135th Ln, Summerfield, FL 34491

    4beds
    2,057sqft
    Single Family Residence
    Built in 2026
    9,583 Square Feet Lot
    $334,000 Zestimate®
    $163/sqft
    $2,480 Estimated rent

    Home value

    $334,000

    $317,000 - $351,000

    $2,480/mo

    Zestimate® history
    Loading
    Loading...

    Owner options

    List your home for rent

    $2,480/mo

    Rent Zestimate®

    Find your next renter with Zillow Rental Manager. Plus, with online applications, you can quickly screen prospective tenants – for free.

    Learn more

    $2,480/mo

    Rent Zestimate®

    Refinance and save

    $2,248/mo

    Est. payment

    Refinancing to a lower rate could help reduce your monthly payments and save thousands over the life of the loan.

    See today's rates

    $2,248/mo

    Est. payment

    Explore your selling options

    Work with a Zillow partner agent

    Leverage their expertise and Zillow's premium Showcase listings to get your home seen by more buyers.

    Get started

    List with your own agent

    Get your home in front of millions of buyers by listing it on Zillow.

    Learn how to do it

    Sell it yourself

    Take full control of how buyers see your home on Zillow by listing For Sale by Owner (FSBO).

    List your home

    What's special

    Modern designHigh-quality finishes throughoutLarge eye-catching islandStunning granite countertopsCovered back porchExpansive kitchenSplit floor plan
    This move-in ready new construction home offers modern design and high-quality finishes throughout. Featuring 4 bedrooms and 3 full bathrooms, the layout is thoughtfully designed for both comfort and functionality. Upon entry, you’re welcomed by an elegant glass front door and impressive high ceilings that create a bright and open feel. Tile flooring runs throughout the home, adding both style and durability. The split floor plan provides privacy and flexibility. On one side, you’ll find two well-sized bedrooms sharing a full bathroom with granite countertops. On the opposite side, an additional spacious bedroom includes its own en-suite bathroom with a beautifully finished shower. The heart of the home is the expansive kitchen, complete with stunning granite countertops, abundant cabinetry with crown molding, and a large, eye-catching island—perfect for cooking and entertaining. The open-concept design flows seamlessly into the dining and living areas, offering plenty of space for gatherings. The primary suite is generously sized and features a large walk-in closet. The en-suite bathroom includes dual sinks and an oversized shower with elegant finishes. Step outside to a covered back porch overlooking a fully fenced yard, providing privacy and a great space to relax or entertain. Conveniently located near The Villages, with easy access to hospitals, shopping, and dining, this home offers both comfort and an excellent location. Builder is offering up to $10,000 toward closing costs, adding even more value to this exceptional property. Homes offering this combination of style, space, and location are in high demand schedule your showing today!!

    Zillow last checked:

    Listing updated:

    Listing Provided by:

    Kelly Wheat 352-901-1729,

    ASSET CAPITAL REALTY, LLC 352-438-0030

    Bought with:

    Shawn Benak Mason, 3445888

    ERA GRIZZARD REAL ESTATE

    Source: Stellar MLS,MLS#: OM723960MLS LogoOriginating MLS: Ocala - Marion

    Facts & features

    Interior

    Bedrooms & bathrooms
    • Bedrooms: 4
    • Bathrooms: 3
    • Full bathrooms: 3
    Primary bedroom
    • Features: Walk-In Closet(s)
    • Level: First
    Bathroom 1
    • Level: First
    Bathroom 2
    • Level: First
    Bathroom 3
    • Level: First
    Kitchen
    • Level: First
    Living room
    • Level: First
    Heating
    • Central
    Cooling
    • Central Air
    Appliances
    • Included: Dishwasher, Disposal, Microwave, Range, Refrigerator
    • Laundry: Inside
    Features
    • High Ceilings, Open Floorplan, Primary Bedroom Main Floor, Stone Counters, Walk-In Closet(s)
    • Flooring: Ceramic Tile
    • Windows: Window Treatments
    • Has fireplace: No
    Interior area
    • Total structure area: 2,709
    • Total interior livable area: 2,057 sqft

    Property

    Parking
    • Total spaces: 2
    • Parking features: Garage - Attached
    • Attached garage spaces: 2
    Features
    • Levels: One
    • Stories: 1
    • Exterior features: Other
    Lot
    • Size: 9,583 sqft
    • Dimensions: 75 x 130
    Details
    • Parcel number: 4202016039
    • Zoning: R1
    • Special conditions: None

    Construction

    Type & style
    • Home type: SingleFamily
    • Property subtype: Single Family Residence
    Materials
    • Block, Concrete, Stucco
    • Foundation: Slab
    • Roof: Shingle
    Condition
    • Completed
    • New construction: Yes
    • Year built: 2026

    Utilities & green energy

    • Sewer: Aerobic Septic
    • Water: Well
    • Utilities for property: Electricity Connected

    Community & neighborhood

    Location
    • Region: Summerfield
    • Subdivision: BELLEVIEW HEIGHTS ESTATE

    HOA & financial

    HOA
    • Has HOA: No
    Other fees
    • Pet fee: $0 monthly
    Other financial information
    • Total actual rent: 0

    Other

    Other facts
    • Listing terms: Cash,Conventional,FHA,VA Loan
    • Ownership: Fee Simple
    • Road surface type: Paved

    Price history

    DateEventPrice
    6/25/2026Sold$335,000$163/sqft
    Source: Stellar MLS #OM723960 Report a problem
    5/14/2026Pending sale$335,000$163/sqft
    Source: Stellar MLS #OM723960 Report a problem
    5/2/2026Listed for sale$335,000$163/sqft
    Source: Stellar MLS #OM723960 Report a problem
    4/7/2026Listing removed$335,000$163/sqft
    Source: Stellar MLS #OM717439 Report a problem
    1/29/2026Listed for sale$335,000$163/sqft
    Source: eXp Realty #OM717439 Report a problem

    Public tax history

    Tax history is unavailable.

    Neighborhood: 34491

    Nearby schools

    GreatSchools rating
    Schools provided by the listing agent
    • Elementary: Belleview-Santos Elem. School
    • Middle: Belleview Middle School
    • High: Belleview High School

    Source: Stellar MLS. This data may not be complete. We recommend contacting the local school district to confirm school assignments for this home.

    Get a cash offer in 3 minutes
    Find out how much your home could sell for in as little as 3 minutes with a no-obligation cash offer.
    Estimated market value
    $334,000
    Get a cash offer in 3 minutes
    Find out how much your home could sell for in as little as 3 minutes with a no-obligation cash offer.
    Estimated market value
    $334,000