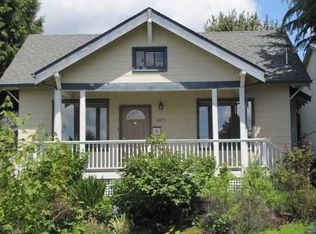
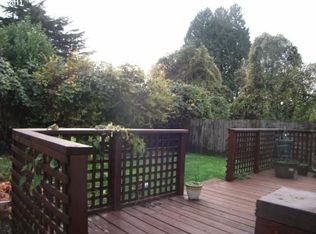
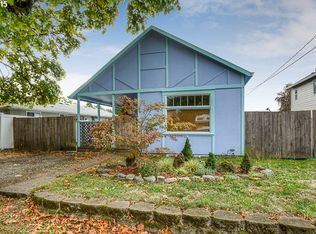
Welcome to this spacious 3-bedroom, 2-bathroom home offering 1,576 square feet of comfortable living space on a large lot in the heart of Milwaukie. Featuring multiple living areas, a versatile lower-level bonus room, an expansive fenced backyard, and abundant storage, this home offers the perfect blend of functionality, flexibility, and outdoor living. Set back on a generously sized lot, the property boasts excellent curb appeal with a large grassy front yard, mature landscaping, and a long driveway providing ample parking. Distinctive red entry doors with decorative glass create a warm and inviting first impression. Please note that the attached garage is not included in the rental. Inside, the main level features a bright and welcoming floor plan designed for both everyday living and entertaining. The spacious living room is highlighted by vaulted ceilings, a large picture window that fills the space with natural light, and a decorative fireplace that serves as an attractive focal point. The open layout creates a comfortable flow between the main living spaces while maintaining a sense of separation and functionality. The kitchen is both stylish and practical, featuring modern gray countertops, a coordinating tile backsplash, abundant cabinet and drawer storage, and ample workspace for meal preparation. Appliances include a dishwasher, electric range, mounted microwave, refrigerator, and a double-basin sink positioned beneath a bright window. A nearby pantry provides additional storage and organization. Adjacent to the kitchen, the dining area offers plenty of space for a full-size dining table and features a decorative light fixture and sliding glass doors that open directly onto the elevated deck. Whether hosting guests, enjoying family dinners, or sipping your morning coffee, this space seamlessly connects indoor and outdoor living. Down the hallway, you'll find all three bedrooms and a full bathroom. The primary bedroom offers a comfortable retreat with plush carpeting, generous closet space, and convenient access to the main bathroom. The two additional bedrooms are well-sized and feature large windows, ample closet space, and flexible layouts that work equally well as bedrooms, guest rooms, home offices, or hobby spaces. The main bathroom includes a long vanity with abundant storage, generous counter space, and a tub/shower combination surrounded by classic tile finishes. The lower level significantly expands the home's living space and versatility. The large bonus room provides endless possibilities and can easily function as a family room, media room, game room, home office, fitness area, playroom, or recreation space. Multiple windows bring in natural light, while the decorative brick fireplace adds warmth and character to the room. A second full bathroom is conveniently located on the lower level and features a step-in shower, vanity, and washer/dryer hookups, creating an ideal setup for guests, extended living arrangements, or multi-purpose use of the lower level. Outdoor living is a standout feature of this property. The expansive elevated deck overlooks the backyard and provides the perfect setting for outdoor dining, entertaining, relaxing, or enjoying the peaceful surroundings. The large fenced backyard offers plenty of room for pets, gardening, recreation, and outdoor activities. Conveniently located near parks, schools, shopping, dining, and public transportation, this home offers easy access to downtown Milwaukie, Milwaukie Bay Park, the Trolley Trail, New Seasons Market, local coffee shops, restaurants, and major commuter routes including Highway 224 and McLoughlin Boulevard. Downtown Portland is just a short drive away, making commuting and exploring the region simple and convenient. With spacious living areas, flexible bonus space, abundant outdoor amenities, and a desirable Milwaukie location, this home offers the comfort, functionality, and versatility to fit a wide range of lifestyles. Call or Text Our Leasing Agent to schedule a showing! Visit our website to apply and view other homes we have available! Do you need property management services? Maximize your income and cut your costs! www.portlandrentalhom
This property is off market, which means it's not currently listed for sale or rent on Zillow. This may be different from what's available on other websites or public sources.