Skip main navigation
Sold
  • Price Unknown

    3919 SW Jackson St, Blue Springs, MO 64015

    4beds
    2,850sqft
    Single Family Residence
    Built in 1999
    9,147.6 Square Feet Lot
    $402,700 Zestimate®
    $--/sqft
    $2,480 Estimated rent

    Home value

    $402,700

    $383,000 - $423,000

    $2,480/mo

    Zestimate® history
    Loading
    Loading...

    Owner options

    List your home for rent

    $2,480/mo

    Rent Zestimate®

    Find your next renter with Zillow Rental Manager. Plus, with online applications, you can quickly screen prospective tenants – for free.

    Learn more

    $2,480/mo

    Rent Zestimate®

    Refinance and save

    $278/mo

    Est. payment

    Refinancing to a lower rate could help reduce your monthly payments and save thousands over the life of the loan.

    See today's rates

    $278/mo

    Est. payment

    Explore your selling options

    Work with a Zillow partner agent

    Leverage their expertise and Zillow's premium Showcase listings to get your home seen by more buyers.

    Get started

    List with your own agent

    Get your home in front of millions of buyers by listing it on Zillow.

    Learn how to do it

    Sell it yourself

    Take full control of how buyers see your home on Zillow by listing For Sale by Owner (FSBO).

    List your home

    What's special

    Updated fireplaceHalf bathFormal diningSpacious livingBlue springsGranite counter topsBig ticket items
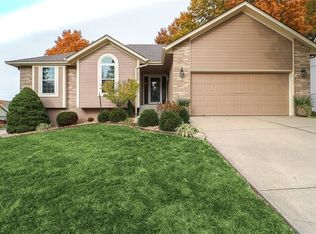
    Say yes to the address in this beautifully well maintained home nestled in a quiet neighborhood in Blue Springs. Enjoy spacious living with the primary bedroom/bath and second bedroom on the main floor and two additional bedrooms upstairs, there's plenty of room for family or friends to come and visit. Livingroom features lovely vaulted ceilings with updated fireplace. The eat in kitchen features tons of natural light, granite counter tops and stainless appliances. Off the kitchen is a great multi-purpose space that could be used as formal dining, office as it currently is or even a future library or kids play area. Take time in the morning to sit out on the gorgeous deck and enjoy the sunrise in a park like ambiance. Finished basement is perfect for game day or other entertaining with a built in kitchenette bar area and half bath. Big ticket items already updated with newer two unit ZONED furnace and air conditioner as well! And no need to budget for exterior painting as this beautiful home has recently had the exterior done that will last years to come!

    Zillow last checked:

    Listing updated:

    Listing Provided by:

    Adriane Handy 816-520-9321,

    ReeceNichols - Eastland

    Bought with:

    Bob Washburn, SP00220726

    Compass Realty Group

    Source: Heartland MLS as distributed by MLS GRID,MLS#: 2482044MLS Logo

    Facts & features

    Interior

    Bedrooms & bathrooms
    • Bedrooms: 4
    • Bathrooms: 4
    • Full bathrooms: 3
    • 1/2 bathrooms: 1
    Primary bedroom
    • Features: Carpet, Ceiling Fan(s)
    • Level: First
    • Area: 224 Square Feet
    • Dimensions: 14 x 16
    Bedroom 2
    • Features: Carpet, Ceiling Fan(s)
    • Level: First
    • Area: 168 Square Feet
    • Dimensions: 12 x 14
    Bedroom 3
    • Features: Ceiling Fan(s), Walk-In Closet(s)
    • Level: Second
    • Area: 224 Square Feet
    • Dimensions: 14 x 16
    Bedroom 4
    • Features: Ceiling Fan(s)
    • Level: Second
    • Area: 168 Square Feet
    • Dimensions: 12 x 14
    Primary bathroom
    • Features: Double Vanity, Granite Counters, Separate Shower And Tub, Walk-In Closet(s)
    • Level: First
    • Area: 154 Square Feet
    • Dimensions: 11 x 14
    Bathroom 2
    • Features: Shower Over Tub
    • Level: First
    • Area: 54 Square Feet
    • Dimensions: 6 x 9
    Bathroom 3
    • Features: Shower Over Tub
    • Level: Second
    • Area: 72 Square Feet
    • Dimensions: 12 x 6
    Breakfast room
    • Features: Granite Counters
    • Level: First
    • Area: 130 Square Feet
    • Dimensions: 13 x 10
    Dining room
    • Level: First
    • Area: 144 Square Feet
    • Dimensions: 12 x 12
    Family room
    • Features: Carpet, Fireplace
    • Level: Lower
    • Area: 550 Square Feet
    • Dimensions: 22 x 25
    Great room
    • Features: Carpet, Ceiling Fan(s), Fireplace
    • Level: First
    • Area: 330 Square Feet
    • Dimensions: 15 x 22
    Half bath
    • Features: Ceramic Tiles
    • Level: Lower
    • Area: 36 Square Feet
    • Dimensions: 6 x 6
    Kitchen
    • Features: Granite Counters, Pantry
    • Level: First
    • Area: 132 Square Feet
    • Dimensions: 12 x 11
    Laundry
    • Features: Built-in Features, Laminate Counters
    • Level: First
    • Area: 54 Square Feet
    • Dimensions: 9 x 6
    Workshop
    • Level: Lower
    • Area: 140 Square Feet
    • Dimensions: 10 x 14
    Heating
    • Forced Air, Zoned
    Cooling
    • Electric, Zoned
    Appliances
    • Included: Disposal, Microwave, Built-In Electric Oven, Stainless Steel Appliance(s)
    • Laundry: Laundry Room, Main Level
    Features
    • Ceiling Fan(s), Pantry, Vaulted Ceiling(s), Walk-In Closet(s), Wet Bar
    • Flooring: Carpet, Tile, Wood
    • Windows: Thermal Windows
    • Basement: Finished,Interior Entry
    • Number of fireplaces: 1
    • Fireplace features: Gas, Living Room
    Interior area
    • Total structure area: 2,850
    • Total interior livable area: 2,850 sqft
    • Finished area above ground: 2,164
    • Finished area below ground: 686

    Property

    Parking
    • Total spaces: 2
    • Parking features: Attached, Garage Faces Front, Off Street
    • Attached garage spaces: 2
    Features
    • Patio & porch: Deck, Porch
    • Spa features: Bath
    Lot
    • Size: 9,147 sqft
    • Features: City Limits, Level
    Details
    • Parcel number: 35830038100000000
    • Special conditions: As Is

    Construction

    Type & style
    • Home type: SingleFamily
    • Architectural style: Traditional
    • Property subtype: Single Family Residence
    Materials
    • Brick/Mortar, Wood Siding
    • Roof: Composition
    Condition
    • Year built: 1999

    Utilities & green energy

    • Sewer: Public Sewer
    • Water: Public

    Community & neighborhood

    Security
    • Security features: Smoke Detector(s)
    Location
    • Region: Blue Springs
    • Subdivision: Briarwood Oak Estates

    HOA & financial

    HOA
    • Has HOA: Yes
    • HOA fee: $278 annually
    • Amenities included: Pool
    • Association name: Briarwood Oak Estates

    Other

    Other facts
    • Listing terms: Cash,Conventional,FHA,VA Loan
    • Ownership: Private

    Price history

    DateEventPrice
    5/17/2024Sold--
    Source: Heartland MLS as distributed by MLS GRID #2482044 Report a problem
    4/16/2024Pending sale$350,000$123/sqft
    Source: Heartland MLS as distributed by MLS GRID #2482044 Report a problem
    4/12/2024Listed for sale$350,000+34.6%$123/sqft
    Source: Heartland MLS as distributed by MLS GRID #2482044 Report a problem
    12/10/2019Listing removed$260,000-3.7%$91/sqft
    Source: RE/MAX Innovations #2195966 Report a problem
    11/8/2019Listed for sale$270,000+15.4%$95/sqft
    Source: RE/MAX Innovations #2195966 Report a problem
    4/20/2017Sold--
    Source: Public Record Report a problem
    4/5/2017Listed for sale$234,000$82/sqft
    Source: RE/MAX Heritage #2031237 Report a problem
    3/1/2017Pending sale$234,000$82/sqft
    Source: RE/MAX Heritage #2031237 Report a problem
    8/9/2016Price change$234,000-2.1%$82/sqft
    Source: Realty Executives of KC #1993322 Report a problem
    6/24/2016Price change$239,000-0.4%$84/sqft
    Source: Realty Executives of KC #1993322 Report a problem
    5/24/2016Listed for sale$239,900$84/sqft
    Source: Realty Executives of KC #1993322 Report a problem

    Public tax history

    YearProperty taxesTax assessment
    2025$5,062 -6.9%$61,813 -7.3%
    2024$5,438 +2%$66,657
    2023$5,334 +26%$66,657 +42.6%
    2022$4,232 +0.1%$46,740
    2021$4,228 +11.8%$46,740 +9.9%
    2020$3,781 +3.4%$42,523
    2019$3,656 $42,523 +14.9%
    2018$3,656 +8%$37,008
    2017$3,384 +4.5%$37,008 +1.7%
    2016$3,238 +10.6%$36,385 +10.7%
    2014$2,928 +0.5%$32,862
    2013$2,913 +0.1%$32,862
    2012$2,910 +0.3%$32,862
    2011$2,901 +1.8%$32,862
    2010$2,849 -5.7%$32,862
    2009$3,021 +1.8%$32,862 -6%
    2008$2,966 -0.4%$34,960
    2007$2,978 +0%$34,960
    2006$2,976 +13.9%$34,960
    2005$2,614 -0.2%$34,960 +15%
    2004$2,618 +7.9%$30,400
    2003$2,427 +5.3%$30,400
    2002$2,305 +0.1%$30,400
    2001$2,302 $30,400

    Find assessor info on the county website

    Neighborhood: 64015

    Nearby schools

    GreatSchools rating
    Schools provided by the listing agent
    • Elementary: Franklin Smith
    • Middle: Paul Kinder
    • High: Blue Springs

    Source: Heartland MLS as distributed by MLS GRID. This data may not be complete. We recommend contacting the local school district to confirm school assignments for this home.

    Get a cash offer in 3 minutes
    Find out how much your home could sell for in as little as 3 minutes with a no-obligation cash offer.
    Estimated market value
    $402,700
    Get a cash offer in 3 minutes
    Find out how much your home could sell for in as little as 3 minutes with a no-obligation cash offer.
    Estimated market value
    $402,700