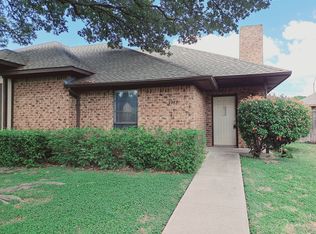
Discover the perfect blend of comfort and convenience in this charming single-story home, ideally located in North Dallas. Situated in a sought-after neighborhood, this property offers effortless access to major thoroughfares such as the Dallas North Tollway and George Bush Turnpike, making your commute and errands a breeze.
This thoughtfully designed home features a desirable floor plan with 3 bedrooms, ideal for various living arrangements. The spacious interior includes generous living areas, two dining spaces, and numerous modern updates that add both style and functionality.Updates and amenities include: fresh interior paint, Quartz countertops in the wet bar and master bathroom, replaced faucets, granite countertops in the kitchen ,ceramic tile flooring, wet bar and built-in bookcases, 2-inch faux wood blinds. The kitchen is equipped with stainless steel appliances.
Step outside to enjoy an open patio. Plus, you'll love the home’s proximity to a variety of shopping and dining options.
And be sure to check out the Bent Tree West Swim and Tennis Center located in the neighborhood, with social events, a park and clubhouse - it's a great way to meet the neighbors and get connected!
Sold
Price Unknown
3919 Saint Christopher Ln, Dallas, TX 75287
3beds
2,202sqft
Duplex, Single Family Residence
Built in 1984
6,359 Square Feet Lot
$368,400 Zestimate®
$--/sqft
$2,556 Estimated rent
Home value
$368,400
$343,000 - $394,000
$2,556/mo
Zestimate® history
Owner options
List your home for rent
$2,556/mo
Rent Zestimate®
Find your next renter with Zillow Rental Manager. Plus, with online applications, you can quickly screen prospective tenants – for free.
$2,556/mo
Rent Zestimate®
Refinance and save
Refinancing to a lower rate could help reduce your monthly payments and save thousands over the life of the loan.
Explore your selling options
Work with a Zillow partner agent
Leverage their expertise and Zillow's premium Showcase listings to get your home seen by more buyers.
Get startedList with your own agent
Get your home in front of millions of buyers by listing it on Zillow.
Learn how to do itSell it yourself
Take full control of how buyers see your home on Zillow by listing For Sale by Owner (FSBO).
List your homeWhat's special
Modern updatesFresh interior paintDesirable floor planReplaced faucetsOpen patioStainless steel appliancesGranite countertops
Zillow last checked:
Listing updated:
Listed by:
Gary Silansky 0428484 972-374-8505,
EXP REALTY 888-519-7431
Bought with:
Janene Casey
RE/MAX Trinity
Source: NTREIS,MLS#: 20811997
Facts & features
Interior
Bedrooms & bathrooms
- Bedrooms: 3
- Bathrooms: 2
- Full bathrooms: 2
Primary bedroom
- Features: Dual Sinks, En Suite Bathroom, Garden Tub/Roman Tub, Sitting Area in Primary, Separate Shower, Walk-In Closet(s)
- Level: First
- Dimensions: 20 x 16
Bedroom
- Features: Split Bedrooms, Walk-In Closet(s)
- Level: First
- Dimensions: 15 x 11
Bedroom
- Features: Split Bedrooms, Walk-In Closet(s)
- Level: First
- Dimensions: 15 x 11
Breakfast room nook
- Level: First
- Dimensions: 11 x 10
Dining room
- Level: First
- Dimensions: 14 x 10
Kitchen
- Features: Breakfast Bar, Built-in Features, Eat-in Kitchen, Granite Counters
- Dimensions: 11 x 10
Living room
- Features: Built-in Features, Fireplace
- Level: First
- Dimensions: 20 x 18
Utility room
- Features: Utility Room
- Level: First
- Dimensions: 5 x 5
Heating
- Central
Cooling
- Ceiling Fan(s)
Appliances
- Included: Dishwasher, Electric Cooktop, Electric Oven, Disposal, Microwave
Features
- Wet Bar, Built-in Features, Decorative/Designer Lighting Fixtures, Eat-in Kitchen, Granite Counters, High Speed Internet, Cable TV, Walk-In Closet(s)
- Has basement: No
- Number of fireplaces: 1
- Fireplace features: Masonry
Interior area
- Total interior livable area: 2,202 sqft
Property
Parking
- Total spaces: 2
- Parking features: Alley Access, Driveway, Garage
- Attached garage spaces: 2
- Has uncovered spaces: Yes
Features
- Levels: One
- Stories: 1
- Exterior features: Lighting, Uncovered Courtyard
- Pool features: None
- Fencing: Wood
Lot
- Size: 6,359 Square Feet
- Features: Cul-De-Sac, Interior Lot
Details
- Parcel number: R62718
Construction
Type & style
- Home type: SingleFamily
- Property subtype: Duplex, Single Family Residence
- Attached to another structure: Yes
Materials
- Brick
- Foundation: Slab
- Roof: Composition
Condition
- Year built: 1984
Utilities & green energy
- Sewer: Public Sewer
- Water: Public
- Utilities for property: Sewer Available, Water Available, Cable Available
Community & HOA
Community
- Features: Curbs
- Subdivision: Bent Tree West Duplex
HOA
- Has HOA: No
Location
- Region: Dallas
Financial & listing details
- Tax assessed value: $399,450
- Annual tax amount: $6,280
- Date on market: 1/12/2025
- Cumulative days on market: 38 days
- Listing terms: Cash,Conventional,FHA,Owner Will Carry,VA Loan
Price history
| Date | Event | Price |
|---|---|---|
| 3/20/2025 | Sold | -- |
Source: NTREIS #20811997 Report a problem | ||
| 3/4/2025 | Pending sale | $379,000$172/sqft |
Source: NTREIS #20811997 Report a problem | ||
| 2/19/2025 | Contingent | $379,000$172/sqft |
Source: NTREIS #20811997 Report a problem | ||
| 1/12/2025 | Listed for sale | $379,000+2.7%$172/sqft |
Source: NTREIS #20811997 Report a problem | ||
| 12/6/2024 | Listing removed | $369,000$168/sqft |
Source: NTREIS #20610870 Report a problem | ||
| 10/16/2024 | Price change | $369,000-0.2%$168/sqft |
Source: NTREIS #20610870 Report a problem | ||
| 9/9/2024 | Price change | $369,900-1.3%$168/sqft |
Source: NTREIS #20610870 Report a problem | ||
| 8/10/2024 | Price change | $374,900-1.3%$170/sqft |
Source: NTREIS #20610870 Report a problem | ||
| 7/18/2024 | Price change | $379,999-2%$173/sqft |
Source: NTREIS #20610870 Report a problem | ||
| 7/3/2024 | Price change | $387,900-1.8%$176/sqft |
Source: NTREIS #20610870 Report a problem | ||
| 6/26/2024 | Listed for sale | $394,900$179/sqft |
Source: NTREIS #20610870 Report a problem | ||
| 6/24/2024 | Pending sale | $394,900$179/sqft |
Source: NTREIS #20610870 Report a problem | ||
| 6/16/2024 | Contingent | $394,900$179/sqft |
Source: NTREIS #20610870 Report a problem | ||
| 5/30/2024 | Price change | $394,900-1%$179/sqft |
Source: NTREIS #20610870 Report a problem | ||
| 5/10/2024 | Listed for sale | $399,000$181/sqft |
Source: NTREIS #20610870 Report a problem | ||
| 8/29/2012 | Listing removed | $1,450$1/sqft |
Source: Primeland Realty #11822995 Report a problem | ||
| 8/19/2012 | Listed for rent | $1,450+3.6%$1/sqft |
Source: Primeland Realty #11822995 Report a problem | ||
| 12/7/2011 | Listing removed | $1,400$1/sqft |
Source: Primeland Realty #11686184 Report a problem | ||
| 11/17/2011 | Listed for rent | $1,400$1/sqft |
Source: Primeland Realty #11686184 Report a problem | ||
Public tax history
| Year | Property taxes | Tax assessment |
|---|---|---|
| 2025 | $591 +18.8% | $318,000 +20% |
| 2024 | $498 -20.1% | $265,000 -19.5% |
| 2023 | $623 +7.3% | $329,000 +23.2% |
| 2022 | $581 +6% | $267,000 +3.1% |
| 2021 | $548 +6.3% | $259,084 +13.1% |
| 2020 | $515 +8.4% | $229,000 +8.5% |
| 2019 | $475 -0.1% | $211,000 |
| 2018 | $476 -90.5% | $211,000 +0% |
| 2017 | $4,991 | $210,937 +2.4% |
| 2016 | -- | $206,000 +2.5% |
| 2015 | -- | $201,000 |
| 2014 | -- | $201,000 +9% |
| 2013 | -- | $184,411 +81.3% |
| 2012 | -- | $101,722 -50.1% |
| 2011 | -- | $203,758 +8.3% |
| 2010 | -- | $188,136 -5.9% |
| 2009 | -- | $200,000 +108.3% |
| 2007 | -- | $96,000 -49.1% |
| 2006 | $465 +93.5% | $188,560 +100% |
| 2005 | $240 | $94,280 |
| 2004 | -- | $94,280 -60.4% |
| 2003 | -- | $238,100 +0.8% |
| 2002 | -- | $236,316 +16.1% |
| 2001 | -- | $203,617 |
Find assessor info on the county website
Neighborhood: 75287
Nearby homes
- $385,200-- bd2 ba2.3k sqft3921 Saint Christopher Ln, Dallas, TX 75287Off Market

- $2,4503 bd2 ba2.3k sqft3917 Saint Christopher Ln, Dallas, TX 75287For Rent
- $416,6003 bd2 ba2.3k sqft3915 Saint Christopher Ln, Dallas, TX 75287Off Market
- $354,500-- bd2 ba2.1k sqft3923 Saint Christopher Ln, Dallas, TX 75287Off Market
- $397,5003 bd2 ba2.1k sqft3925 Saint Christopher Ln, Dallas, TX 75287Off Market
- $--3 bd2 ba2.2k sqft3913 Saint Christopher Ln, Dallas, TX 75287Sold
- $--3 bd2 ba2.3k sqft3916 Saint Christopher Ln, Dallas, TX 75287Sold
- $226,031-- bd-- ba-- sqft3916 Saint Christopher Ln, Dallas, TX 75287Off Market
Nearby schools
GreatSchools rating
- 6/10McKamy Elementary SchoolGrades: PK-5Distance: 1 mi
- 3/10Polk Middle SchoolGrades: 6-8Distance: 2.9 mi
- 4/10Smith High SchoolGrades: 9-12Distance: 2.9 mi
Schools provided by the listing agent
- Elementary: Mckamy
- Middle: Polk
- High: Smith
- District: Carrollton-Farmers Branch ISD
Source: NTREIS. This data may not be complete. We recommend contacting the local school district to confirm school assignments for this home.
Get a cash offer in 3 minutes
Find out how much your home could sell for in as little as 3 minutes with a no-obligation cash offer.
Estimated market value
$368,400
Get a cash offer in 3 minutes
Find out how much your home could sell for in as little as 3 minutes with a no-obligation cash offer.
Estimated market value
$368,400
- Texas
- Denton County
- Dallas
- 75287
- 3919 Saint Christopher Ln
