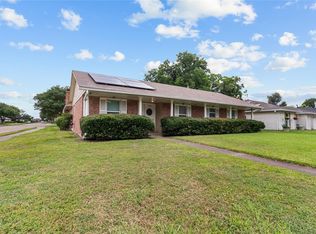
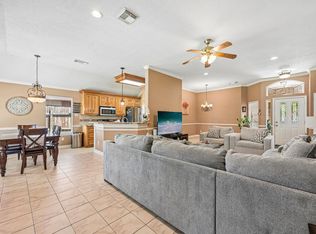
Welcome home to this inviting 3-bedroom, 2-bathroom home featuring a desirable split floor plan and vaulted ceilings that create a spacious, open feel. The updated kitchen offers abundant counter space and cabinetry, flowing seamlessly into the dining and living areas—perfect for everyday living and entertaining.
Storage is a standout feature throughout the home, with generous cabinetry, built-ins, and plenty of closet space to keep everything organized. Step outside and enjoy the large covered patio, enhanced by a custom pergola with built-in bench seating—an ideal space for relaxing, entertaining, or enjoying your morning coffee.
The refrigerator, washer, and dryer are included, making this home even more move-in ready. With its functional layout, thoughtful updates, abundant storage, and inviting outdoor living space, this home is ready to welcome its next owner!
Pending
$255,000
3919 Sandlehurst Dr, Pasadena, TX 77504
3beds
1,655sqft
Single Family Residence
Built in 1981
7,148 Square Feet Lot
$254,200 Zestimate®
$154/sqft
$-- HOA
What's special
Desirable split floor planInviting outdoor living spaceLarge covered patioThoughtful updatesFunctional layoutUpdated kitchen
- 14 days
- 156
- 33
Likely to sell faster than
Zillow last checked:
Listing updated:
Listed by:
Shelly Green TREC #0729422 281-222-8389,
Allegiance Realty Associates, LLC
Source: HAR,MLS#: 2363510
Facts & features
Interior
Bedrooms & bathrooms
- Bedrooms: 3
- Bathrooms: 2
- Full bathrooms: 2
Primary bedroom
- Level: First
- Area: 192
- Dimensions: 16X12
Bedroom
- Level: First
- Area: 143
- Dimensions: 11X13
Bedroom
- Level: First
- Area: 132
- Dimensions: 12X11
Heating
- Electric
Cooling
- Ceiling Fan(s), Electric
Appliances
- Included: Disposal, Dryer, Refrigerator, Washer, Gas Range, Dishwasher
- Laundry: Gas Dryer Hookup, Washer Hookup
Features
- Vaulted Ceiling, All Bedrooms Down, En-Suite Bath, Split Plan, Walk-In Closet(s)
- Flooring: Carpet, Tile
- Number of fireplaces: 1
Interior area
- Total structure area: 1,655
- Total interior livable area: 1,655 sqft
Property
Parking
- Total spaces: 2
- Parking features: Attached
- Attached garage spaces: 2
Features
- Stories: 1
- Patio & porch: Covered, Patio/Deck
- Fencing: Back Yard
Lot
- Size: 7,148 Square Feet
- Features: Subdivided, 0 Up To 1/4 Acre
Details
- Additional structures: Shed(s)
- Parcel number: 1064320000005
Construction
Type & style
- Home type: SingleFamily
- Architectural style: Traditional
- Property subtype: Single Family Residence
Materials
- Brick, Cement Siding
- Foundation: Slab
- Roof: Composition
Condition
- New construction: No
- Year built: 1981
Utilities & green energy
- Sewer: Public Sewer
- Water: Public
Green energy
- Energy efficient items: Thermostat
Community & HOA
Community
- Subdivision: Parkview South Sec 04 R/P
Location
- Region: Pasadena
Financial & listing details
- Price per square foot: $154/sqft
- Tax assessed value: $206,168
- Annual tax amount: $5,491
- Date on market: 9/17/2026
- Listing terms: Cash,Conventional,FHA,VA Loan
Estimated market value
$254,200
$241,000 - $267,000
$1,918/mo
Price history
| Date | Event | Price |
|---|---|---|
| 9/20/2026 | Pending sale | $255,000$154/sqft |
Source:  HAR #2363510 Report a problem HAR #2363510 Report a problem | ||
| 9/17/2026 | Listed for sale | $255,000+108.2%$154/sqft |
Source: HAR #2363510 Report a problem | ||
| 3/8/2011 | Listing removed | $122,500$74/sqft |
Source: Pat Lowery Real Estate #49627794 Report a problem | ||
| 12/3/2010 | Listed for sale | $122,500$74/sqft |
Source: Pat Lowery Real Estate #49627794 Report a problem | ||
Public tax history
| Year | Property taxes | Tax assessment |
|---|---|---|
| 2025 | $542 -7.9% | $206,168 -13.2% |
| 2024 | $588 | $237,648 +1% |
| 2023 | -- | $235,352 +4.4% |
| 2022 | $567 | $225,342 +10.7% |
| 2021 | -- | $203,539 +12.1% |
| 2020 | $515 +5.1% | $181,536 -2.3% |
| 2019 | $490 -85.3% | $185,814 +25.6% |
| 2018 | $3,339 | $147,976 |
| 2017 | $3,339 +0.8% | $147,976 -4.3% |
| 2016 | $3,312 +14.3% | $154,572 +11.3% |
| 2015 | $2,898 | $138,900 +7.2% |
| 2014 | $2,898 | $129,600 +9.5% |
| 2013 | -- | $118,368 |
| 2012 | -- | $118,368 |
| 2011 | -- | $118,368 |
| 2010 | -- | $118,368 |
| 2009 | -- | $118,368 -6.7% |
| 2007 | -- | $126,865 +5.6% |
| 2006 | -- | $120,111 +3.3% |
| 2005 | -- | $116,317 +6.4% |
| 2004 | -- | $109,300 +5.1% |
| 2003 | -- | $104,000 |
| 2002 | -- | $104,000 +6.2% |
| 2001 | -- | $97,900 +5.3% |
| 2000 | -- | $93,000 |
Find assessor info on the county website
Monthly payment
Est. payment
Payment breakdown
Explore the cost of this home by adjusting the details. Changes won't be saved.Climate risks
Neighborhood: Parkview South
Nearby schools
Schools provided by the listing agent
- Elementary: Young Elementary School (Pasadena)
- Middle: Milstead Middle School
- High: Memorial High School (Pasadena)
Source: HAR. This data may not be complete. We recommend contacting the local school district to confirm school assignments for this home.


Similar homes
- $250,0003 bd2 ba2k sqft4322 Aztec St, Pasadena, TX 77504For Sale
 MLS ID #45501401, Felicia Rosas, Realty Of America - Heights. HAR
 - $274,9003 bd2 ba1.6k sqft4330 Glen Avon Dr, Pasadena, TX 77505For Sale
 MLS ID #9178412, David Brown, David Brown Properties. HAR
 - $270,0003 bd2 ba1.5k sqft5919 Ollia Cir, Pasadena, TX 77505For Sale
 MLS ID #40516837, Sindy Mejia, Vive Realty LLC. HAR
 - $274,9003 bd2 ba1.6k sqft5111 Misty Ln, Pasadena, TX 77505For Sale
 MLS ID #21368187, Ahlam Nafal. NTREIS
