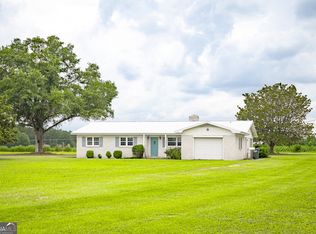
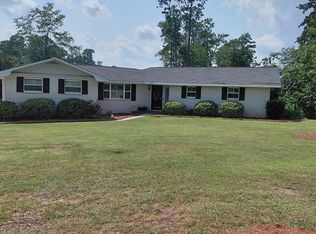
This property offers the perfect blend of convenience, country charm, and modern updates, along with plenty of space to create your ideal outdoor retreat. It is located approximately 30 miles from Statesboro, about an hour from Savannah, and just 12 miles from shopping in Vidalia. The home features 5 bedrooms, 2 bathrooms, and a carport, all complemented by a warm, rustic style. For pet owners or those needing functional outdoor space, the property includes a 4-run dog kennel measuring 40x12x8, equipped with a drip-line water system and electric cooling fans for added comfort. There are four separate fenced areas, including: * A large fenced section with a 16x16x10 covered shed * A brick patio area that includes the kennel setup * A fenced area surrounding the home (10x12x8) with a red storage shed * A chicken coop (8x8x8) with additional enclosed space An open field to the left of the home provides even more room for recreation, animals, or future expansion. Enjoy the peaceful feel of country living while still having convenient access to nearby towns, shopping, dining, and entertainment. The property is also ideally situated just 2 miles from Ohoopee River access and approximately 10 miles from Interstate 16.
Active
Price cut: $20K (8/18)
$349,000
3919 State Highway 152, Cobbtown, GA 30420
5beds
1,799sqft
Single Family Residence
Built in 1965
23.55 Acres Lot
$328,700 Zestimate®
$194/sqft
$-- HOA
What's special
Warm rustic styleFour separate fenced areasBrick patio area
- 125 days |
- 554 |
- 58 |
Zillow last checked:
Listing updated:
Listed by:
Aleph E Zib 912-423-2059,
Susan Evans Realty LLC
Source: GAMLS,MLS#: 10735291
Facts & features
Interior
Bedrooms & bathrooms
- Bedrooms: 5
- Bathrooms: 2
- Full bathrooms: 2
- Main level bathrooms: 2
- Main level bedrooms: 5
Rooms
- Room types: Laundry
Heating
- Central
Cooling
- Central Air
Appliances
- Included: Other
- Laundry: Mud Room
Features
- Master On Main Level
- Flooring: Laminate, Tile
- Basement: None
- Has fireplace: No
Interior area
- Total structure area: 1,799
- Total interior livable area: 1,799 sqft
- Finished area above ground: 1,799
- Finished area below ground: 0
Property
Parking
- Parking features: Carport
- Has carport: Yes
Features
- Levels: One
- Stories: 1
- Patio & porch: Patio
- Fencing: Back Yard,Front Yard
Lot
- Size: 23.55 Acres
- Features: Level, Open Lot, Pasture
Details
- Additional structures: Kennel/Dog Run
- Parcel number: 004 009
Construction
Type & style
- Home type: SingleFamily
- Architectural style: Brick 3 Side
- Property subtype: Single Family Residence
Materials
- Brick, Vinyl Siding
- Roof: Composition
Condition
- Updated/Remodeled
- New construction: No
- Year built: 1965
Utilities & green energy
- Sewer: Septic Tank
- Water: Well
- Utilities for property: Water Available
Community & HOA
Community
- Features: None
- Subdivision: None
HOA
- Has HOA: No
- Services included: None
Location
- Region: Cobbtown
Financial & listing details
- Price per square foot: $194/sqft
- Tax assessed value: $182,720
- Annual tax amount: $1,719
- Date on market: 4/24/2026
- Cumulative days on market: 125 days
- Listing agreement: Exclusive Right To Sell
Estimated market value
$328,700
$312,000 - $345,000
$1,593/mo
Price history
| Date | Event | Price |
|---|---|---|
| 8/18/2026 | Price change | $349,000-5.4%$194/sqft |
Source:  GAMLS #10735291 Report a problem GAMLS #10735291 Report a problem | ||
| 4/24/2026 | Listed for sale | $369,000-27.6%$205/sqft |
Source: GAMLS #10735291 Report a problem | ||
| 11/18/2024 | Listing removed | -- |
Source: Owner Report a problem | ||
| 8/20/2024 | Listed for sale | $510,000+6.3%$283/sqft |
Source: Owner Report a problem | ||
| 7/25/2024 | Listing removed | -- |
Source: CGMLS #237111 Report a problem | ||
| 5/29/2024 | Price change | $480,000-3%$267/sqft |
Source: GAMLS #20159418 Report a problem | ||
| 11/22/2023 | Listed for sale | $495,000+253.6%$275/sqft |
Source: GAMLS #20159418 Report a problem | ||
| 6/19/2018 | Sold | $140,000+8.5%$78/sqft |
Source: Public Record Report a problem | ||
| 8/28/2017 | Listed for sale | $129,000+8.4%$72/sqft |
Source: Premier Realty #13629 Report a problem | ||
| 9/1/2016 | Listing removed | $119,000$66/sqft |
Source: SOLID SOURCE REALTY INC. #7604233 Report a problem | ||
| 7/22/2016 | Listed for sale | $119,000$66/sqft |
Source: SOLID SOURCE REALTY INC. #7604233 Report a problem | ||
Public tax history
| Year | Property taxes | Tax assessment |
|---|---|---|
| 2025 | $2,038 +18.6% | $73,088 +18.6% |
| 2024 | $1,719 -0.4% | $61,648 |
| 2023 | $1,725 +14.5% | $61,648 +11.1% |
| 2022 | $1,508 +1.7% | $55,488 +1.7% |
| 2021 | $1,482 -2% | $54,544 |
| 2020 | $1,512 -4.3% | $54,544 -2.7% |
| 2019 | $1,581 +13.3% | $56,040 +13.3% |
| 2018 | $1,394 -9.8% | $49,440 |
| 2017 | $1,546 | $49,440 +3.8% |
| 2016 | -- | $47,640 -25.7% |
| 2015 | -- | $64,080 -30.5% |
| 2014 | -- | $92,160 |
| 2012 | -- | -- |
| 2011 | -- | -- |
| 2010 | -- | -- |
Find assessor info on the county website
Monthly payment
Est. payment
Payment breakdown
Explore the cost of this home by adjusting the details. Changes won't be saved.Climate risks
Neighborhood: 30420
Nearby schools
GreatSchools rating
- 6/10North Tattnall Elementary SchoolGrades: PK-5Distance: 15.1 mi
- 7/10Reidsville Middle SchoolGrades: 6-8Distance: 14.1 mi
- 5/10Tattnall County High SchoolGrades: 9-12Distance: 18.5 mi
Schools provided by the listing agent
- Elementary: North Tattnall
- Middle: North Tattnall
- High: Tattnall
Source: GAMLS. This data may not be complete. We recommend contacting the local school district to confirm school assignments for this home.
- $198,8004 bd2 ba1.6k sqft3919 Ga Highway 152, Cobbtown, GA 30420Off Market
- $124,000-- bd2 ba1.3k sqft3849 State Highway 152, Cobbtown, GA 30420Off Market
- $147,100-- bd2 ba1.3k sqft4238 State Highway 152, Cobbtown, GA 30420Off Market
- $27,000-- bd2 ba1.2k sqft620 Danny Martin Rd, Cobbtown, GA 30420Sold
- $6,400-- bd-- ba-- sqftState Highway 152, Cobbtown, GA 30420Off Market
- $5,600-- bd-- ba-- sqftState Highway 152, Cobbtown, GA 30420Off Market
- $8,700-- bd-- ba-- sqftState Highway 152, Cobbtown, GA 30420Off Market
- $30,430-- bd3 ba1.3k sqft4325 State Highway 152, Cobbtown, GA 30420Off Market
A local agent can set up tours, give advice and negotiate with sellers.
Similar homes
- $379,0003 bd3 ba2.2k sqft614 N Victory Dr, Lyons, GA 30436ActiveMLS ID #10831488, Regan M Slater, Next Move Real Estate. GAMLS
- $262,0003 bd2 ba1.8k sqft16877 Ga Highway 129 S, Cobbtown, GA 30420Active
 MLS ID #10781363, Michelle Clifton, Wilder Realty SCGA Inc.. GAMLS
 - $349,0003 bd2 ba2k sqft460 S College St, Metter, GA 30439Active
 MLS ID #10815788, Candace Sikes, Lovins Realty. GAMLS
 - $200,0002 bd1 ba1k sqft5230 Coleman Bridge Spur, Cobbtown, GA 30420Active
 MLS ID #10707178, Daniel T Cape, Plantation Properties & Land Invest. GAMLS
 - $299,0002 bd1 ba1.5k sqft1845 Sugar Rd, Metter, GA 30439For Sale By Owner
- $300,0003 bd2 ba1.5k sqft52 Northgate Ln, Collins, GA 30421ActiveMLS ID #10729760, Jennifer Zubis, eXp Realty. GAMLS
- $240,0003 bd2 ba1.9k sqft559 Evergreen Church Rd, Cobbtown, GA 30420ActiveMLS ID #10758740, Briana Holloway, McIntosh Realty Team, LLC. GAMLS
- $345,9003 bd2 ba2.4k sqft1206 Center Dr, Vidalia, GA 30474ActiveMLS ID #10702917, Alicia Day, eXp Realty. GAMLS
- $289,0003 bd2 ba2.2k sqft936 Live Oak St, Collins, GA 30421For SaleMLS ID #170281, India Easterling, MCLEOD PROPERTIES. HABR
- $325,0003 bd2 ba2.1k sqft902 Nathan Ct, Vidalia, GA 30474ActiveMLS ID #10818325, Sara Brown, Brown Realty Company. GAMLS
- $399,0004 bd4 ba2.6k sqft301 Bob Sharpe Rd, Vidalia, GA 30474ActiveMLS ID #10800138, Sara Brown, Brown Realty Company. GAMLS
- $280,0004 bd2 ba1.9k sqft1503 Acton Dr, Vidalia, GA 30474ActiveMLS ID #10787147, Maggie Brice Snell, Georgia Properties. GAMLS
- $384,7004 bd2 ba2.6k sqft35519 State Highway 23 N, Metter, GA 30439ActiveMLS ID #10826804, Tanice Price, Weichert Realtors-Webb & Associates. GAMLS
- $229,9004 bd2 ba1.5k sqft1 Handy Kennedy Rd, Cobbtown, GA 30420For SaleMLS ID #166931, Beth Gaitten, Salt + Light Real Estate LLC. HABR
- $315,0003 bd2 ba2.5k sqft1800 Irene St, Vidalia, GA 30474ActiveMLS ID #10718698, Sara Brown, Brown Realty Company. GAMLS
- $299,0004 bd2 ba2.3k sqft447 S College St, Metter, GA 30439ActiveMLS ID #10757146, Jean W Melton, ERA Hirsch Real Estate Team. GAMLS
- $299,9003 bd2 ba1.6k sqft445 Southside Dr, Lyons, GA 30436Active Under ContractMLS ID #10753543, Tammie GIbbs, Lovins Realty. GAMLS
- $310,0003 bd2 ba2.1k sqft347 S College St, Metter, GA 30439ActiveMLS ID #10766213, Heather S Womack, Georgia Hometown Realty. GAMLS
- $294,0002 bd2 ba1.9k sqft1564 Joy Bluff Rd, Reidsville, GA 30453ActiveMLS ID #10689788, Robbiette Kicklighter, Kicklighter Realty. GAMLS
- $314,0003 bd2 ba2k sqft202 Hearn Street, Bellville, GA 30414For Sale
 MLS ID #SA361701, Julia Hoffmann, Lighthouse Realty Professional. Hive MLS
