You will not want to miss the Forest Home on a DOUBLE LOT! Tucked away on a dead-end street, this house backs up to a serene stretch of woods that feel like your own secret world (27 acres!). Yet, you are 5 min biking to City Park, 5 min drive to the Lake, 10 min drive to downtown, 10 min drive uptown. Situated in the middle of it all, but on a quiet, peaceful corner of the city, where you go to sleep and wake up to birds chirping! 3919 Virgil is your next home, as it's perfect for community gatherings and all your entertaining. Greeted by a large foyer, it opens into a lovely parlor for cocktails and music. The spacious kitchen has tons of counter and cabinet space and includes THREE OVENS! A griddle top, pot-filler, & granite countertops all complement the space too. There is room to eat in the kitchen as well as space for a formal dining room. Weddings, yoga classes, and Cajun dancing have all taken place in this roomy den. If you're looking for multi-generational living, there is a bedroom and a full bathroom located downstairs as well. Upstairs, you'll find your generous primary suite and two additional bedrooms. Your primary suite includes a double vanity and a huge tub for soaking. The outdoor space will captivate you with a balcony off the primary bedroom, a back porch, a vast screened-in porch, and a wide front porch. Over 30 trees have been planted with care: Syacamores, various magnolias, Vitex, live oaks, and cypress. You will also find fruit trees, too - fig, satsuma, navel orange, and kumquat. The neighborhood is delightful and even hosts Boo on the Boulevard - a block party for Halloween! This house is truly special and is a don't miss!
Closed
Price Unknown
3919 Virgil Blvd, New Orleans, LA 70122
4beds
3,373sqft
Single Family Residence
Built in 1978
5,998 Square Feet Lot
$411,600 Zestimate®
$--/sqft
$3,100 Estimated rent
Home value
$411,600
$370,000 - $461,000
$3,100/mo
Zestimate® history
Owner options
List your home for rent
$3,100/mo
Rent Zestimate®
Find your next renter with Zillow Rental Manager. Plus, with online applications, you can quickly screen prospective tenants – for free.
$3,100/mo
Rent Zestimate®
Refinance and save
Refinancing to a lower rate could help reduce your monthly payments and save thousands over the life of the loan.
Explore your selling options
Work with a Zillow partner agent
Leverage their expertise and Zillow's premium Showcase listings to get your home seen by more buyers.
Get startedList with your own agent
Get your home in front of millions of buyers by listing it on Zillow.
Learn how to do itSell it yourself
Take full control of how buyers see your home on Zillow by listing For Sale by Owner (FSBO).
List your homeWhat's special
Multi-generational livingLarge foyerGenerous primary suiteThree ovensRoomy denFruit treesGranite countertops
Zillow last checked:
Listing updated:
Listed by:
Leslie Heindel 504-975-4252,
Crescent City Living, LLC,
Heather Shields 504-450-9672,
Crescent City Living, LLC
Bought with:
Emma Bologna
Freret Realty
Source: GSREIN,MLS#: 2523979
Facts & features
Interior
Bedrooms & bathrooms
- Bedrooms: 4
- Bathrooms: 4
- Full bathrooms: 3
- 1/2 bathrooms: 1
Primary bedroom
- Description: Flooring: Laminate,Simulated Wood
- Level: Second
- Dimensions: 21.4 x 16
Bedroom
- Description: Flooring: Laminate,Simulated Wood
- Level: First
- Dimensions: 13.5 x 12
Bedroom
- Description: Flooring: Laminate,Simulated Wood
- Level: Second
- Dimensions: 12.5 x 11.6
Bedroom
- Description: Flooring: Laminate,Simulated Wood
- Level: Second
- Dimensions: 11.4 x 10.7
Den
- Description: Flooring: Tile
- Level: First
- Dimensions: 21.2 x 21.4
Dining room
- Description: Flooring: Tile
- Level: First
- Dimensions: 17.3 x 15.4
Foyer
- Description: Flooring: Tile
- Level: First
- Dimensions: 18.6 x 8
Kitchen
- Description: Flooring: Tile
- Level: First
- Dimensions: 23.7 x 14.4
Other
- Description: Flooring: Tile
- Level: First
- Dimensions: 15 x 14
Heating
- Central, Multiple Heating Units
Cooling
- Central Air, 3+ Units
Appliances
- Included: Dryer, Dishwasher, Oven, Range, Refrigerator, Washer
- Laundry: Washer Hookup, Dryer Hookup
Features
- Attic, Tray Ceiling(s), Ceiling Fan(s), Granite Counters
- Has fireplace: No
- Fireplace features: None
Interior area
- Total structure area: 4,741
- Total interior livable area: 3,373 sqft
Property
Parking
- Total spaces: 3
- Parking features: Carport, Garage, Three or more Spaces
- Has garage: Yes
- Has carport: Yes
Features
- Levels: Two
- Stories: 2
- Patio & porch: Porch, Screened
- Exterior features: Enclosed Porch, Porch
- Pool features: None
Lot
- Size: 5,998 Square Feet
- Dimensions: 100 x 120
- Features: City Lot, Oversized Lot
Details
- Parcel number: 37W422615
- Special conditions: None
Construction
Type & style
- Home type: SingleFamily
- Architectural style: Traditional
- Property subtype: Single Family Residence
Materials
- HardiPlank Type, Stucco
- Foundation: Raised
- Roof: Shingle
Condition
- Very Good Condition
- Year built: 1978
Utilities & green energy
- Sewer: Public Sewer
- Water: Public
Community & HOA
Community
- Security: Smoke Detector(s)
HOA
- Has HOA: No
Location
- Region: New Orleans
Financial & listing details
- Tax assessed value: $276,500
- Annual tax amount: $2,746
- Date on market: 9/30/2025
Price history
| Date | Event | Price |
|---|---|---|
| 12/30/2025 | Sold | -- |
Source:  GSREIN #2523979 Report a problem GSREIN #2523979 Report a problem | ||
| 10/6/2025 | Contingent | $399,000$118/sqft |
Source: GSREIN #2523979 Report a problem | ||
| 9/30/2025 | Listed for sale | $399,000+26.7%$118/sqft |
Source: GSREIN #2523979 Report a problem | ||
| 6/19/2018 | Sold | -- |
Source: GSREIN #2144116 Report a problem | ||
| 5/11/2018 | Price change | $315,000-3.7%$93/sqft |
Source: LATTER & BLUM INC/REALTORS #2144116 Report a problem | ||
| 3/2/2018 | Listed for sale | $327,000$97/sqft |
Source: LATTER & BLUM INC/REALTORS #2144116 Report a problem | ||
Public tax history
| Year | Property taxes | Tax assessment |
|---|---|---|
| 2026 | $2,746 -5.2% | $27,650 -4% |
| 2025 | $2,898 -1.4% | $28,800 |
| 2024 | $2,940 +0.1% | $28,800 +6.7% |
| 2023 | $2,939 -19% | $27,000 +4.8% |
| 2022 | $3,626 +22.3% | $25,770 -4.6% |
| 2021 | $2,965 +17.2% | $27,000 |
| 2020 | $2,530 +17.9% | $27,000 +90.1% |
| 2019 | $2,145 +93.4% | $14,200 |
| 2018 | $1,109 | $14,200 |
| 2017 | $1,109 -1.8% | $14,200 |
| 2016 | $1,130 +3.1% | $14,200 |
| 2015 | $1,095 | $14,200 |
| 2014 | $1,095 +1.9% | $14,200 |
| 2013 | $1,075 | $14,200 +44.9% |
| 2012 | -- | $9,800 +3.2% |
| 2011 | -- | $9,500 |
| 2010 | -- | $9,500 +387.2% |
| 2009 | -- | $1,950 |
| 2007 | -- | $1,950 -56.7% |
| 2006 | -- | $4,500 |
| 2004 | -- | $4,500 |
| 2002 | -- | $4,500 |
| 2001 | -- | $4,500 |
| 2000 | -- | $4,500 |
Find assessor info on the county website
Neighborhood: Dillard
Nearby homes
- $42,0006,000 Square Feet3925 Virgil Blvd, New Orleans, LA 70122Off Market
- $168,2003 bd1 ba2.7k sqft3913 Virgil Blvd, New Orleans, LA 70122Off Market
- $--2 bd1 ba872 sqft3931 Virgil Blvd, New Orleans, LA 70122Sold
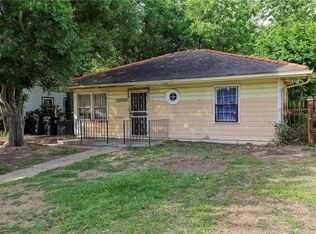
- $176,9003 bd2 ba1.9k sqft3911 Virgil Blvd, New Orleans, LA 70122Off Market
- $106,0003 bd1 ba1.5k sqft3939 Virgil Blvd, New Orleans, LA 70122Off Market
- $376,6000.655 Acres4102 Rayne Dr, New Orleans, LA 70122Off Market
- $263,7003 bd2 ba1.5k sqft3924 Virgil Blvd, New Orleans, LA 70122Off Market
- $149,7002 bd1 ba1.5k sqft3918 Virgil Blvd, New Orleans, LA 70122Off Market
Nearby schools
GreatSchools rating
- 8/10Mary McLeod Bethune Elementary School of Literature & TechnologyGrades: PK-8Distance: 1.1 mi
- NAMcDonogh 35 College Preparatory SchoolGrades: 9-12Distance: 0.7 mi
- 7/10Benjamin Franklin Elementary Math And ScienceGrades: PK-8Distance: 5.8 mi
- Louisiana
- Orleans Parish
- New Orleans
- 70122
- Dillard
- 3919 Virgil Blvd
Nearby cities
Nearby neighborhoods
Nearby zip codes
Other New Orleans Topics
