TRANQUIL LIVING IN PRESTIGIOUS WOODLAND TRAILS Experience the perfect blend of luxury and nature in this stunning home nestled among mature trees in the highly coveted Woodland Trails neighborhood. Your private backyard opens to natural pastures where deer, wild turkeys, and cattle roam freely, creating a peaceful sanctuary. Step inside to discover a thoughtfully designed interior featuring three spacious bedrooms, two and a half well-appointed bathrooms, and a dedicated office space. The home showcases stained concrete floors throughout the main living areas, complemented by carpeting in the bedrooms. The primary suite is a true retreat, featuring heated bathroom floor and sun-lit walk-in closet that adds both functionality and charm. The heart of this home shines with its open-concept living and dining area, where abundant south-facing windows flood the space with natural light. The kitchen boasts premium granite countertops and includes convenient central vacuum kick-plates. Throughout the home, you'll find clever built-in storage solutions and a practical safe room off the utility area. Outdoor living is a dream with the concrete and flagstone patio, complete with pre-plumbed natural gas line ready for your outdoor kitchen or fireplace dreams. A hot tub hookup awaits your relaxation plans. The three-car garage includes a 50-amp RV electrical outlet and walk-up attic access, while a storage outbuilding provides additional space. Gutters have been upgraded to the larger size for more efficiency. The property is equipped with a full sprinkler system and security system. The Woodland Trails community offers an array of amenities including a neighborhood playground, scenic walking trails, and a fishing pond with a central fountain. Residents enjoy various social events throughout the year, fostering a strong sense of community. Located just minutes from Sangre Ridge Schools and with easy access to shopping and dining, this home provides the perfect balance of serenity and convenience. Recent updates include a bright new walk-in shower in the primary bath, but the true showstopper is the stunning sunroom addition. This peaceful retreat, accessible from the living room, has been thoughtfully designed to bring the outdoors in. Wrapped in south-facing windows, the sunroom offers breathtaking views of your backyard oasis and provides a front-row seat to nature's daily show as local wildlife makes its graceful appearances. Fully climate-controlled, this serene space serves as a year-round sanctuary for morning coffee, evening relaxation, or quiet contemplation. The entire home reflects the same attention to detail, masterfully blending modern amenities with natural charm to create an exceptionally well-maintained property that truly feels like a private retreat. For those rare instances that power may be lost, the seller has added a generator that will keep you up and going with power. Don't miss this opportunity to make this exceptional property your new haven in one of Stillwater's finest neighborhoods. Schedule your private showing today and discover the magic of Woodland Trails living!
Sold for $424,500
$424,500
3919 W Eagle Creek Ave, Stillwater, OK 74074
3beds
2,652sqft
Single Family Residence
Built in 2005
-- sqft lot
$454,000 Zestimate®
$160/sqft
$3,138 Estimated rent
Home value
$454,000
$418,000 - $499,000
$3,138/mo
Zestimate® history
Owner options
List your home for rent
$3,138/mo
Rent Zestimate®
Find your next renter with Zillow Rental Manager. Plus, with online applications, you can quickly screen prospective tenants – for free.
$3,138/mo
Rent Zestimate®
Refinance and save
$2,424/mo
Est. payment
Refinancing to a lower rate could help reduce your monthly payments and save thousands over the life of the loan.
$2,424/mo
Est. payment
Explore your selling options
Work with a Zillow partner agent
Leverage their expertise and Zillow's premium Showcase listings to get your home seen by more buyers.
Get startedList with your own agent
Get your home in front of millions of buyers by listing it on Zillow.
Learn how to do itSell it yourself
Take full control of how buyers see your home on Zillow by listing For Sale by Owner (FSBO).
List your homeWhat's special
Safe roomFull sprinkler systemThoughtfully designed interiorPrivate backyardHeated bathroom floorBright new walk-in showerStunning sunroom addition
Zillow last checked:
Listing updated:
Listed by:
Vicky Jerome 405-747-7239,
RE/MAX Signature
Bought with:
Charles Yundt
KW Local, Keller Williams Realty
Source: Stillwater MLS,MLS#: 130869
Facts & features
Interior
Bedrooms & bathrooms
- Bedrooms: 3
- Bathrooms: 3
- Full bathrooms: 2
- 1/2 bathrooms: 1
Rooms
- Room types: Dining Room, Utility Room, Living Room
Bedroom
- Description: Split Plan
Dining room
- Description: Yes
Living room
- Description: Open
Office
- Description: Yes
Heating
- Forced Air, Natural Gas
Cooling
- Central Air
Appliances
- Included: Microwave, Oven, Cooktop, Dishwasher, Disposal
Features
- Basement: Other
- Has fireplace: Yes
- Fireplace features: Fireplace, Gas Log
Interior area
- Total structure area: 2,652
- Total interior livable area: 2,652 sqft
Property
Parking
- Total spaces: 3
- Parking features: Attached, Garage Door Opener
- Attached garage spaces: 3
Features
- Levels: One
- Stories: 1
- Patio & porch: Patio
- Exterior features: Lawn Sprinkler System
- Fencing: Back Yard,Privacy,Other
Lot
- Features: Large private
Details
- Additional structures: Outbuilding
- Parcel number: 19N02E321SW6140030015
- Zoning description: Small Lot Single Family Stw
Construction
Type & style
- Home type: SingleFamily
- Property subtype: Single Family Residence
Materials
- Brick Veneer, Stone/Rock Veneer
- Foundation: Slab
- Roof: Composition
Condition
- Year built: 2005
Utilities & green energy
- Electric: City
- Gas: Natural
- Sewer: Public Sewer
- Water: Public
Community & HOA
Community
- Security: Security System
- Subdivision: Woodland Trails
HOA
- Has HOA: Yes
- HOA fee: $350 annually
Location
- Region: Stillwater
Financial & listing details
- Price per square foot: $160/sqft
- Tax assessed value: $419,140
- Annual tax amount: $3,256
- Date on market: 10/31/2024
- Listing terms: Cash To Seller
- Road surface type: Paved
Price history
| Date | Event | Price |
|---|---|---|
| 12/13/2024 | Sold | $424,500$160/sqft |
Source:  Stillwater MLS #130869 Report a problem Stillwater MLS #130869 Report a problem | ||
| 11/29/2024 | Pending sale | $424,500$160/sqft |
Source: Stillwater MLS #130869 Report a problem | ||
| 10/31/2024 | Listed for sale | $424,500+35.1%$160/sqft |
Source: Stillwater MLS #130869 Report a problem | ||
| 11/9/2018 | Sold | $314,100+0.4%$118/sqft |
Source: Stillwater MLS #118095 Report a problem | ||
| 10/16/2018 | Listed for sale | $313,000+11.8%$118/sqft |
Source: RE/MAX Signature #118095 Report a problem | ||
| 11/25/2009 | Sold | $280,000$106/sqft |
Source: Public Record Report a problem | ||
Public tax history
| Year | Property taxes | Tax assessment |
|---|---|---|
| 2025 | $4,858 +10.3% | $47,781 +10.3% |
| 2024 | $4,405 +5.7% | $43,320 +5% |
| 2023 | $4,168 +5% | $41,257 +5% |
| 2022 | $3,969 +6.3% | $39,292 +6.3% |
| 2021 | $3,734 +1.9% | $36,967 +1.9% |
| 2020 | $3,666 -0.1% | $36,290 +0.2% |
| 2019 | $3,671 +11.1% | $36,233 +13.1% |
| 2017 | $3,305 +2.1% | $32,041 |
| 2016 | $3,237 -2.1% | $32,041 |
| 2015 | $3,305 -2.2% | $32,041 |
| 2014 | $3,381 +25.8% | $32,041 +0.7% |
| 2013 | $2,687 -20.2% | $31,806 |
| 2012 | $3,365 +4.7% | $31,806 |
| 2011 | $3,214 +1.6% | $31,806 |
| 2010 | $3,163 -0.6% | $31,806 -0.6% |
| 2009 | $3,181 +3.9% | $31,994 |
| 2008 | $3,063 -6.3% | $31,994 -4.3% |
| 2007 | $3,271 | $33,422 |
Find assessor info on the county website
Neighborhood: 74074
Nearby homes
- $324,5604 bd3 ba3k sqft3710 S Persimmon St, Stillwater, OK 74074Off Market
- $649,4004 bd3 ba3.6k sqft3915 W Eagle Creek Ave, Stillwater, OK 74074Off Market
- $544,0003 bd3 ba2.8k sqft3711 S Persimmon St, Stillwater, OK 74074Sold

- $636,0005 bd5 ba3.6k sqft3706 S Persimmon St, Stillwater, OK 74074Sold
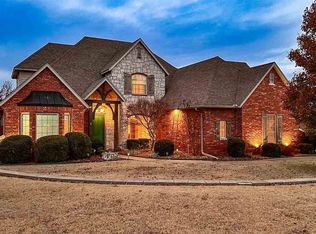
- $450,2003 bd2 ba2.4k sqft3911 W Eagle Creek Ave, Stillwater, OK 74074Off Market
- $--0.338 Acres3911 West Eagle Creek, Stillwater, OK 74074Off Market
- $715,5004 bd4 ba4.1k sqft3705 S Scissortail Dr, Stillwater, OK 74074Off Market
- $45,000-- bd-- ba-- sqft3709 S Scissortail Dr, Stillwater, OK 74074Off Market
Nearby schools
GreatSchools rating
- 10/10Sangre Ridge Elementary SchoolGrades: PK-5Distance: 1.1 mi
- 9/10Stillwater Middle SchoolGrades: 6-7Distance: 1.2 mi
- 9/10Stillwater High SchoolGrades: 10-12Distance: 4.7 mi
Schools provided by the listing agent
- Elementary: Sangre Ridge Elementary
Source: Stillwater MLS. This data may not be complete. We recommend contacting the local school district to confirm school assignments for this home.


Get pre-qualified for a loan
At Zillow Home Loans, we can pre-qualify you in as little as 5 minutes with no impact to your credit score.An equal housing lender. NMLS #10287.
Sell for more on Zillow
Get a Zillow Showcase℠ listing at no additional cost and you could sell for .
$454,000
2% more
+$9,080
With Zillow Showcase(estimated)
$463,080
- Oklahoma
- Payne County
- Stillwater
- 74074
- 3919 W Eagle Creek Ave
Nearby cities
Nearby neighborhoods
Nearby zip codes
Other Stillwater Topics
