Welcome to this beautifully appointed updated home nestled in the heart of Downers Grove. Technology abounds in this better than new 4 bedroom, 4.5 bath home with a full finished basement. This home features a 2-story entry foyer, hardwood floors, white crown molding and white millwork throughout. Formal living room and dining room with a beautiful chandelier. Chef's kitchen with glazed white cabinetry, granite counter tops, new high-end stainless appliances, large island with breakfast bar and drop pendant lighting. Cozy breakfast area with wall-to-wall windows. Kitchen opens to the family room with fireplace and newer Pella sliding glass doors leading to the paver brick patio - a perfect spot for entertaining. There is also a butler's pantry with a wine refrigerator, wet bar and storage. First floor office has custom shelving. Powder room and mud room with built-in cubbies and storage complete the main floor. Upstairs, enter into the luxurious primary suite and enjoy a mirrored dressing area, two walk-in closets with custom built-in organizers and shelving plus a spa-like bath with a whirlpool soaking tub, separate vanities, and an oversized walk-in shower. Two generous sized bedrooms share a Jack 'n Jill bath with individual vanities. 4th bedroom ensuite with private bath and walk-in closet. Convenient 2nd floor laundry room with newer 2024 Electrolux washer & dryer. The finished basement was completed in 2024 with a 5th bedroom and full bath perfect for guests, nanny's quarters or playroom. Rec room also has a custom built wet bar with 2 matching glass door refrigerators, built-in ice maker, wine rack and bar seating. Additional home amenities include: Restoration Hardware lighting fixtures and ceiling fans. RH draperies and Hunter Douglas blinds. All Pella windows, underground sprinkling system, alarm system, paver brick patio wired for high-end stereo system and dual zoned HVAC. Fully fenced yard with professional landscaping. 2 car attached garage. One block to Highland Elementary school and Wallingford Park. Sought after Downers Grove North HS. Enjoy shopping and dining in the downtown area. Minutes to Metra train and easy access to expressways. A fantastic smart home just waiting for new owners!
Closed
Zillow last checked:
Listing updated:
Bought with:
Larysa Domino
@properties Christie's International Real Estate
Source: MRED as distributed by MLS GRID,MLS#: 12550441
Price history
| Date | Event | Price |
|---|---|---|
| 3/13/2026 | Sold | $1,132,500-5.5%$339/sqft |
Source:  MRED as distributed by MLS GRID #12550441 Report a problem MRED as distributed by MLS GRID #12550441 Report a problem | ||
| 2/2/2026 | Contingent | $1,199,000$359/sqft |
Source: MRED as distributed by MLS GRID #12550441 Report a problem | ||
| 1/19/2026 | Listed for sale | $1,199,000$359/sqft |
Source: MRED as distributed by MLS GRID #12550441 Report a problem | ||
| 1/19/2026 | Listing removed | $1,199,000$359/sqft |
Source: MRED as distributed by MLS GRID #12462276 Report a problem | ||
| 1/19/2026 | Price change | $1,199,000-7.7%$359/sqft |
Source: MRED as distributed by MLS GRID #12462276 Report a problem | ||
| 11/7/2025 | Price change | $1,299,000-3.8%$388/sqft |
Source: MRED as distributed by MLS GRID #12462276 Report a problem | ||
| 9/4/2025 | Listed for sale | $1,350,000+3.1%$404/sqft |
Source: MRED as distributed by MLS GRID #12462276 Report a problem | ||
| 7/11/2025 | Sold | $1,310,000-3%$392/sqft |
Source: MRED as distributed by MLS GRID #12377989 Report a problem | ||
| 6/5/2025 | Contingent | $1,350,000$404/sqft |
Source: MRED as distributed by MLS GRID #12377989 Report a problem | ||
| 5/29/2025 | Listed for sale | $1,350,000-6.9%$404/sqft |
Source: MRED as distributed by MLS GRID #12377989 Report a problem | ||
| 5/28/2025 | Listing removed | $1,450,000$434/sqft |
Source: MRED as distributed by MLS GRID #12368579 Report a problem | ||
| 5/22/2025 | Listed for sale | $1,450,000+107.1%$434/sqft |
Source: MRED as distributed by MLS GRID #12368579 Report a problem | ||
| 6/2/2017 | Sold | $700,000-5.4%$209/sqft |
Source: Public Record Report a problem | ||
| 5/5/2017 | Pending sale | $740,000$221/sqft |
Source: Foley Properties Inc #09470017 Report a problem | ||
| 5/5/2017 | Listed for sale | $740,000$221/sqft |
Source: Foley Properties Inc #09470017 Report a problem | ||
| 3/21/2017 | Listing removed | $740,000$221/sqft |
Source: Keller Williams - Downers Grove / Hinsdale #09470017 Report a problem | ||
| 2/25/2017 | Pending sale | $740,000$221/sqft |
Source: Keller Williams - Downers Grove / Hinsdale #09470017 Report a problem | ||
| 1/10/2017 | Price change | $740,000-2.6%$221/sqft |
Source: Keller Williams - Downers Grove / Hinsdale #09470017 Report a problem | ||
| 10/19/2016 | Listed for sale | $760,000-3.8%$227/sqft |
Source: Keller Williams - Downers Grove / Hinsdale #09470017 Report a problem | ||
| 9/6/2016 | Listing removed | $789,900$236/sqft |
Source: Coldwell Banker Residential Brokerage - Hinsdale Village #09248737 Report a problem | ||
| 7/8/2016 | Price change | $789,900-1.3%$236/sqft |
Source: Coldwell Banker Residential Brokerage - Hinsdale Village #09248737 Report a problem | ||
| 6/7/2016 | Listed for sale | $800,000+9.2%$239/sqft |
Source: Coldwell Banker Residential Brokerage - Hinsdale Village #09248737 Report a problem | ||
| 12/10/2008 | Sold | $732,500-9.6%$219/sqft |
Source: Public Record Report a problem | ||
| 5/12/2008 | Listing removed | $809,900$242/sqft |
Source: Visual Tour #06451523 Report a problem | ||
| 5/9/2008 | Price change | $809,900-2.4%$242/sqft |
Source: Visual Tour #06451523 Report a problem | ||
| 2/19/2008 | Price change | $829,900-2.4%$248/sqft |
Source: Visual Tour #06451523 Report a problem | ||
| 1/19/2008 | Listed for sale | $849,900+75.2%$254/sqft |
Source: Visual Tour #06451523 Report a problem | ||
| 4/17/2006 | Sold | $485,000$145/sqft |
Source: Public Record Report a problem | ||
Nearby homes
- $862,2005 bd4 ba3.1k sqft3913 Washington St, Downers Grove, IL 60515Off Market
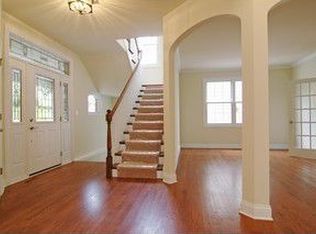
- $1,045,4004 bd4 ba4.1k sqft3921 Washington St, Downers Grove, IL 60515Off Market
- $1,036,9004 bd5 ba3.4k sqft3909 Washington St, Downers Grove, IL 60515Off Market
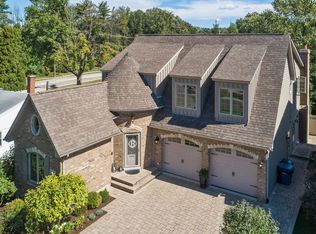
- $410,7003 bd2 ba1.3k sqft3925 Washington St, Downers Grove, IL 60515Off Market

Get a cash offer in 3 minutes
Find out how much your home could sell for in as little as 3 minutes with a no-obligation cash offer.
Estimated market value
$1,149,500
