Skip main navigation
Sold for $369,000
  • $369,000

    3919 Willowbrook Dr, Edgewater, FL 32141

    4beds
    2,125sqft
    Single Family Residence
    Built in 2024
    6,654 Square Feet Lot
    $362,100 Zestimate®
    $174/sqft
    $2,440 Estimated rent

    Home value

    $362,100

    $344,000 - $380,000

    $2,440/mo

    Zestimate® history
    Loading
    Loading...

    Owner options

    List your home for rent

    $2,440/mo

    Rent Zestimate®

    Find your next renter with Zillow Rental Manager. Plus, with online applications, you can quickly screen prospective tenants – for free.

    Learn more

    $2,440/mo

    Rent Zestimate®

    Refinance and save

    $2,649/mo

    Est. payment

    Refinancing to a lower rate could help reduce your monthly payments and save thousands over the life of the loan.

    See today's rates

    $2,649/mo

    Est. payment

    Explore your selling options

    Work with a Zillow partner agent

    Leverage their expertise and Zillow's premium Showcase listings to get your home seen by more buyers.

    Get started

    List with your own agent

    Get your home in front of millions of buyers by listing it on Zillow.

    Learn how to do it

    Sell it yourself

    Take full control of how buyers see your home on Zillow by listing For Sale by Owner (FSBO).

    List your home

    What's special

    Private in-law suiteBreakfast bar seatingQuartz countertopsScreened-in porchCeiling fansOpen-concept layoutCorner lot
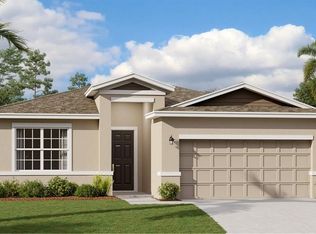
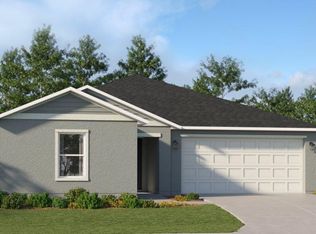
    One or more photo(s) has been virtually staged. Welcome to 3919 Willowbrook Drive, a beautifully upgraded single-story home built by Lennar in 2024, offering 4 bedrooms and 3 full baths, including a private in-law suite with its own entrance, living room, kitchen, bedroom, and separate washer and dryer hookup—perfect for guests or multigenerational living. Situated on a desirable corner lot, this move-in-ready home features a light and bright kitchen with quartz countertops, stainless steel appliances, breakfast bar seating, and recessed lighting. The open-concept layout flows seamlessly into the main living area, while the luxurious primary suite includes dual vanities and a spacious walk-in closet. Enjoy thoughtful upgrades throughout, including tile and carpet flooring, ceiling fans in almost every room and on the screened-in porch, added gutters, and a fully fenced backyard. Take in serene pond and conservation views with no rear neighbors, and rest easy knowing the home is in Flood Zone X with no history of water intrusion. The two-car garage provides ample storage, and the low HOA fee of just $92 per month includes internet, a dog park, pickleball courts, playground, basketball court, picnic area, dock, and community streetlights. This home truly offers the perfect combination of modern design, comfort, and convenience—schedule your private tour today!

    Zillow last checked:

    Listing updated:

    Listing Provided by:

    Sarah Caudill 386-878-2110,

    FLORIDA LIFE REAL ESTATE GROUP 386-295-8664,

    Tim Caudill 321-863-6829,

    FLORIDA LIFE REAL ESTATE GROUP

    Bought with:

    Bob Newman, 3409441

    COLLADO REAL ESTATE

    Source: Stellar MLS,MLS#: NS1086250MLS LogoOriginating MLS: New Smyrna Beach Board of Realtors

    Facts & features

    Interior

    Bedrooms & bathrooms
    • Bedrooms: 4
    • Bathrooms: 3
    • Full bathrooms: 3
    Primary bedroom
    • Features: Walk-In Closet(s)
    • Level: First
    • Area: 215.94 Square Feet
    • Dimensions: 11.8x18.3
    Bedroom 4
    • Features: Built-in Closet
    • Level: First
    • Area: 111.1 Square Feet
    • Dimensions: 11x10.1
    Bathroom 2
    • Features: Built-in Closet
    • Level: First
    • Area: 105.6 Square Feet
    • Dimensions: 11x9.6
    Bathroom 3
    • Features: Walk-In Closet(s)
    • Level: First
    • Area: 111.1 Square Feet
    • Dimensions: 11x10.1
    Bonus room
    • Features: No Closet
    • Level: First
    • Area: 97.9 Square Feet
    • Dimensions: 11x8.9
    Dining room
    • Level: First
    • Area: 211.64 Square Feet
    • Dimensions: 14.3x14.8
    Kitchen
    • Level: First
    • Area: 241.22 Square Feet
    • Dimensions: 18.4x13.11
    Kitchen
    • Level: First
    • Area: 76.54 Square Feet
    • Dimensions: 8.6x8.9
    Living room
    • Level: First
    • Area: 173.17 Square Feet
    • Dimensions: 14.3x12.11
    Heating
    • Central
    Cooling
    • Central Air
    Appliances
    • Included: Dishwasher, Microwave, Range, Refrigerator
    • Laundry: Electric Dryer Hookup, Inside, Washer Hookup
    Features
    • Ceiling Fan(s), Eating Space In Kitchen, Open Floorplan, Primary Bedroom Main Floor, In-Law Floorplan
    • Flooring: Carpet, Tile
    • Has fireplace: No
    Interior area
    • Total structure area: 2,680
    • Total interior livable area: 2,125 sqft

    Property

    Parking
    • Total spaces: 2
    • Parking features: Garage - Attached
    • Attached garage spaces: 2
    Features
    • Levels: One
    • Stories: 1
    • Patio & porch: Porch, Screened
    • Exterior features: Other, Rain Gutters
    • Fencing: Fenced,Other,Vinyl
    • Has view: Yes
    • View description: Water, Pond
    • Has water view: Yes
    • Water view: Water,Pond
    • Waterfront features: Pond, Pond Access
    Lot
    • Size: 6,654 sqft
    • Features: Conservation Area, Corner Lot
    Details
    • Parcel number: 841405000360
    • Zoning: R
    • Special conditions: None

    Construction

    Type & style
    • Home type: SingleFamily
    • Property subtype: Single Family Residence
    Materials
    • Block, Stucco
    • Foundation: Slab
    • Roof: Shingle
    Condition
    • Completed
    • New construction: No
    • Year built: 2024

    Utilities & green energy

    • Sewer: Public Sewer
    • Water: Public
    • Utilities for property: Electricity Connected, Public, Water Connected

    Community & neighborhood

    Community
    • Community features: Dog Park, Park, Playground, Tennis Court(s)
    Location
    • Region: Edgewater
    • Subdivision: EDGEWATER PRESERVE PH 1

    HOA & financial

    HOA
    • Has HOA: Yes
    • HOA fee: $97 monthly
    • Association name: Access Management/ Emily Wainwright
    • Association phone: 888-813-3435
    Other fees
    • Pet fee: $0 monthly
    Other financial information
    • Total actual rent: 0

    Other

    Other facts
    • Listing terms: Cash,Conventional,FHA,VA Loan
    • Ownership: Fee Simple
    • Road surface type: Asphalt

    Price history

    DateEventPrice
    5/1/2026Sold$369,000$174/sqft
    Source: Stellar MLS #NS1086250 Report a problem
    4/7/2026Pending sale$369,000$174/sqft
    Source: Stellar MLS #NS1086250 Report a problem
    3/17/2026Price change$369,000-5.4%$174/sqft
    Source: Stellar MLS #NS1086250 Report a problem
    1/3/2026Price change$389,999-2.5%$184/sqft
    Source: Stellar MLS #NS1086250 Report a problem
    10/17/2025Listed for sale$399,999-8.2%$188/sqft
    Source: Stellar MLS #NS1086250 Report a problem
    9/22/2025Listing removed$435,500$205/sqft
    Source: DBAMLS #1214780 Report a problem
    8/19/2025Price change$435,500-0.6%$205/sqft
    Source: DBAMLS #1214780 Report a problem
    6/20/2025Listed for sale$438,000+9.5%$206/sqft
    Source: DBAMLS #1214780 Report a problem
    2/21/2024Sold$400,000-1.5%$188/sqft
    Source: DBAMLS #1115534 Report a problem
    1/22/2024Pending sale$405,999$191/sqft
    Source: DBAMLS #1115534 Report a problem
    1/16/2024Price change$405,999-1.7%$191/sqft
    Source: DBAMLS #1115534 Report a problem
    1/3/2024Price change$412,999-0.2%$194/sqft
    Source: DBAMLS #1115534 Report a problem
    12/26/2023Price change$414,009+0%$195/sqft
    Source: DBAMLS #1115534 Report a problem
    12/12/2023Price change$413,999-5%$195/sqft
    Source: DBAMLS #1115534 Report a problem
    11/7/2023Price change$435,999-2.2%$205/sqft
    Source: DBAMLS #1115534 Report a problem
    11/3/2023Price change$445,999-2.1%$210/sqft
    Source: DBAMLS #1115534 Report a problem
    10/26/2023Listed for sale$455,345$214/sqft
    Source: DBAMLS #1115534 Report a problem

    Public tax history

    YearProperty taxesTax assessment
    2025$6,119 +1000%$336,395 +1021.3%
    2024$556 -1.6%$30,000
    2023$566 $30,000

    Find assessor info on the county website

    Neighborhood: 32141

    Nearby schools

    GreatSchools rating
    Get a cash offer in 3 minutes
    Find out how much your home could sell for in as little as 3 minutes with a no-obligation cash offer.
    Estimated market value
    $362,100
    Get a cash offer in 3 minutes
    Find out how much your home could sell for in as little as 3 minutes with a no-obligation cash offer.
    Estimated market value
    $362,100