One or Two stories? Why not the best of both worlds with a floorplan that seamlessly combines the convenience of a single-story lifestyle with the spaciousness of a two-story design. Boasting 3,303 square feet of meticulously crafted living space, this 5-bedroom, 4.5-bathroom residence is a true masterpiece, offering a perfect blend of elegance and functionality.
The downstairs primary suite features a coffered ceiling and abundant natural light, it is a retreat within your own home.
The heart of this home lies in its open floorplan, where the kitchen, dining area, and family room merge seamlessly, creating a sprawling space that's perfect for entertaining. The kitchen is a chef's dream, featuring white cabinets, a generous central island, granite countertops, and stainless steel appliances, including a double oven. A walk-in pantry ensures that all your culinary needs are met.
Downstairs, you'll discover three additional bedrooms. Two of these bedrooms share a tastefully designed Jack and Jill bathroom, while the third bedroom boasts its own ensuite bath, offering privacy and comfort for guests. An additional powder bath is conveniently located for your visitors. The laundry room is also thoughtfully situated on the first floor, adding to the overall ease of living. The three-car tandem garage provides ample space for your vehicles and storage needs.
Venturing upstairs, you'll find a large loft, bedroom and a full bathroom, providing an ideal retreat for guests, a home office, or a playroom – the possibilities are endless.
Situated on a corner lot, this property offers a sense of space and privacy that is truly unique. The backyard features a refreshing plunge pool and an elevated spa, perfect for unwinding and enjoying warm California evenings. A spacious patio cover offers shade for outdoor dining and lounging, while a sideyard garden with raised planters allows you to indulge your green thumb.
Moreover, this exceptional home is nestled within the coveted gated community of Roripaugh Ranch, a true haven of upscale living. Residents here enjoy country club-like amenities that elevate the lifestyle to new heights. You'll have exclusive access to a spacious clubhouse, a 24/7 fitness center, a pristine pool and spa, tennis courts, basketball courts, a sprawling central park, and a private walking trail. With the added benefit of a low tax rate and proximity to top-rated Temecula Valley Schools, this community ranks among the very best in Temecula.
Sold for $970,000
Listed by: VALLEY HOMES AND ESTATES • JASON YOUNG • Contact: 951-291-1001
Bought with: Compass
$970,000
39190 Wild Horse Cir, Temecula, CA 92591
5beds
3,303sqft
Single Family Residence
Built in 2014
8,276 Square Feet Lot
$1,047,500 Zestimate®
$294/sqft
$5,079 Estimated rent
Home value
$1,047,500
$995,000 - $1.10M
$5,079/mo
Zestimate® history
Owner options
List your home for rent
$5,079/mo
Rent Zestimate®
Find your next renter with Zillow Rental Manager. Plus, with online applications, you can quickly screen prospective tenants – for free.
$5,079/mo
Rent Zestimate®
Refinance and save
$6,463/mo
Est. payment
Refinancing to a lower rate could help reduce your monthly payments and save thousands over the life of the loan.
$6,463/mo
Est. payment
Explore your selling options
Work with a Zillow partner agent
Leverage their expertise and Zillow's premium Showcase listings to get your home seen by more buyers.
Get startedList with your own agent
Get your home in front of millions of buyers by listing it on Zillow.
Learn how to do itSell it yourself
Take full control of how buyers see your home on Zillow by listing For Sale by Owner (FSBO).
List your homeWhat's special
Basketball courtsLarge loftTennis courtsOutdoor diningHome officeSpacious clubhouseSideyard garden
Zillow last checked:
Listing updated:
Listed by:
JASON YOUNG DRE #01711627 951-291-1001,
VALLEY HOMES AND ESTATES
Bought with:
Carol Morrow, DRE #01463404
Compass
Source: CRMLS,MLS#: IV23165998 Originating MLS: California Regional MLS
Originating MLS: California Regional MLSFacts & features
Interior
Bedrooms & bathrooms
- Bedrooms: 5
- Bathrooms: 5
- Full bathrooms: 4
- 1/2 bathrooms: 1
- Main level bathrooms: 4
- Main level bedrooms: 4
Rooms
- Room types: Bathroom, Bedroom, Great Room, Kitchen, Laundry, Loft, Primary Bedroom, Other, Pantry
Primary bedroom
- Features: Main Level Primary
Primary bedroom
- Features: Primary Suite
Bedroom
- Features: Bedroom on Main Level
Bedroom
- Features: Multi-Level Bedroom
Other
- Features: Walk-In Closet(s)
Heating
- Central
Cooling
- Central Air, Dual
Appliances
- Laundry: Laundry Room
Features
- Bedroom on Main Level, Jack and Jill Bath, Loft, Main Level Primary, Primary Suite, Walk-In Pantry, Walk-In Closet(s)
- Has fireplace: Yes
- Fireplace features: Family Room
- Common walls with other units/homes: No Common Walls
Interior area
- Total interior livable area: 3,303 sqft
Property
Parking
- Total spaces: 3
- Parking features: Garage - Attached
- Attached garage spaces: 3
Features
- Levels: One
- Stories: 1
- Entry location: 1
- Has private pool: Yes
- Pool features: Private, Association
- Has view: Yes
- View description: None
Lot
- Size: 8,276 Square Feet
- Features: Corner Lot
Details
- Parcel number: 957761020
- Special conditions: Standard
Construction
Type & style
- Home type: SingleFamily
- Property subtype: Single Family Residence
Condition
- Turnkey
- New construction: No
- Year built: 2014
Utilities & green energy
- Sewer: Public Sewer
- Water: Public
Community & HOA
Community
- Features: Curbs, Street Lights, Sidewalks
- Security: Gated with Attendant
HOA
- Has HOA: Yes
- Amenities included: Billiard Room, Clubhouse, Controlled Access, Sport Court, Fitness Center, Game Room, Barbecue, Picnic Area, Playground, Pool, Spa/Hot Tub, Tennis Court(s)
- HOA fee: $255 monthly
- HOA name: Roripaugh Ranch
- HOA phone: 951-698-8889
Location
- Region: Temecula
Financial & listing details
- Price per square foot: $294/sqft
- Tax assessed value: $989,400
- Annual tax amount: $12,046
- Date on market: 9/7/2023
- Cumulative days on market: 6 days
- Listing terms: Submit
Price history
| Date | Event | Price |
|---|---|---|
| 10/18/2023 | Sold | $970,000+2.1%$294/sqft |
Source:  CRMLS #IV23165998 Report a problem CRMLS #IV23165998 Report a problem | ||
| 10/6/2023 | Pending sale | $950,000$288/sqft |
Source: CRMLS #IV23165998 Report a problem | ||
| 9/18/2023 | Contingent | $950,000$288/sqft |
Source: CRMLS #IV23165998 Report a problem | ||
| 9/7/2023 | Listed for sale | $950,000+95.7%$288/sqft |
Source: CRMLS #IV23165998 Report a problem | ||
| 10/24/2014 | Sold | $485,500$147/sqft |
Source: Public Record Report a problem | ||
Public tax history
| Year | Property taxes | Tax assessment |
|---|---|---|
| 2025 | $12,046 +1.4% | $989,400 +2% |
| 2024 | $11,877 +50% | $970,000 +66.1% |
| 2023 | $7,918 +1.9% | $584,157 +2% |
| 2022 | $7,772 +1.8% | $572,704 +2% |
| 2021 | $7,637 +0.8% | $561,476 +1% |
| 2020 | $7,575 +1.1% | $555,720 +2% |
| 2019 | $7,493 +1.2% | $544,825 +2% |
| 2018 | $7,405 +0.6% | $534,143 +2% |
| 2017 | $7,362 | $523,670 +2% |
| 2016 | $7,362 -7.2% | $513,403 +5.7% |
| 2015 | $7,936 +172.1% | $485,500 +453% |
| 2014 | $2,917 | $87,791 |
Find assessor info on the county website
Neighborhood: 92591
Nearby homes
- $967,0005 bd6 ba3.7k sqft39180 Wild Horse Cir, Temecula, CA 92591Off Market

- $964,7005 bd5 ba3.8k sqft39193 Clydesdale Cir, Temecula, CA 92591Off Market
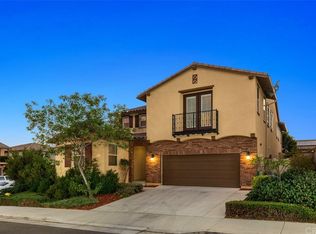
- $1,003,0005 bd5 ba3.7k sqft39170 Wild Horse Cir, Temecula, CA 92591Off Market
- $945,0005 bd5 ba3.7k sqft31709 Country View Rd, Temecula, CA 92591Off Market
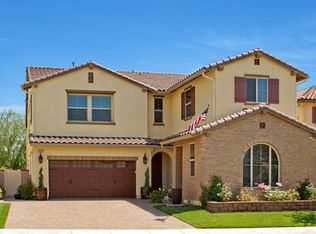
- $885,2004 bd4 ba3.5k sqft39183 Clydesdale Cir, Temecula, CA 92591Off Market
- $949,0005 bd5 ba3.7k sqft31699 Country View Rd, Temecula, CA 92591For Sale
- $1,127,2005 bd5 ba4.1k sqft31719 Country View Rd, Temecula, CA 92591Off Market
- $1,025,0005 bd4 ba3.3k sqft39197 Wild Horse Cir, Temecula, CA 92591Off Market
Nearby schools
GreatSchools rating
- 6/10Nicolas Valley Elementary SchoolGrades: K-5Distance: 1.2 mi
- 8/10James L. Day Middle SchoolGrades: 6-8Distance: 2.8 mi
- 9/10Chaparral High SchoolGrades: 9-12Distance: 2.6 mi
Get a cash offer in 3 minutes
Find out how much your home could sell for in as little as 3 minutes with a no-obligation cash offer.
Estimated market value
$1,047,500
Get a cash offer in 3 minutes
Find out how much your home could sell for in as little as 3 minutes with a no-obligation cash offer.
Estimated market value
$1,047,500
- California
- Riverside County
- Temecula
- 92591
- 39190 Wild Horse Cir
Nearby cities
Nearby zip codes
Other Temecula Topics
