Skip main navigation
Sold for $450,000
  • $450,000

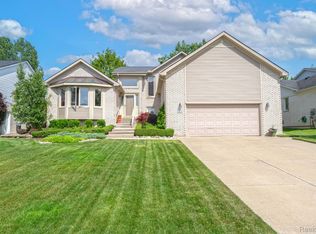
    39191 Rivercrest Ave, Harrison Township, MI 48045

    4beds
    3,300sqft
    Single Family Residence
    Built in 1996
    9,583 Square Feet Lot
    $467,500 Zestimate®
    $136/sqft
    $3,547 Estimated rent

    Home value

    $467,500

    $430,000 - $510,000

    $3,547/mo

    Zestimate® history
    Loading
    Loading...

    Owner options

    List your home for rent

    $3,547/mo

    Rent Zestimate®

    Find your next renter with Zillow Rental Manager. Plus, with online applications, you can quickly screen prospective tenants – for free.

    Learn more

    $3,547/mo

    Rent Zestimate®

    Refinance and save

    $2,914/mo

    Est. payment

    Refinancing to a lower rate could help reduce your monthly payments and save thousands over the life of the loan.

    See today's rates

    $2,914/mo

    Est. payment

    Explore your selling options

    Work with a Zillow partner agent

    Leverage their expertise and Zillow's premium Showcase listings to get your home seen by more buyers.

    Get started

    List with your own agent

    Get your home in front of millions of buyers by listing it on Zillow.

    Learn how to do it

    Sell it yourself

    Take full control of how buyers see your home on Zillow by listing For Sale by Owner (FSBO).

    List your home

    What's special

    Welcome to this exceptional, move-in ready home, offering a rare walk-out basement which effectively doubles your living space. Home features upgraded finishes and calming neutral color schemes throughout. Spacious kitchen is chef’s dream, featuring elegant ivory cabinetry, gleaming granite countertops, and a convenient island. Gas range & SS appliances make cooking a pleasure, while the adjoining dining area—with a sliding glass door leading to the expansive upper deck—ensures seamless indoor-outdoor entertaining. First-floor laundry located just off the kitchen., along with half bath. LR boasts soaring cathedral ceilings and cozy gas fireplace, creating an inviting atmosphere for family and guests. Entry foyer w/space for seating and storage. 2 generous bedrooms, one w/ beautiful arched window. Full hall bath with double sinks, granite counters, stylish finishes. The primary suite is a true retreat, offering a walk-in closet and an en-suite bathroom with full shower. Endless opportunities await in the finished walk-out. Enormous family room is warmed by a second gas fireplace ensuring year-round comfort. Sliding door wall opens directly to the backyard, blending indoor and outdoor living effortlessly. Lower level includes large tiled area—perfect for additional dining, entertaining, or easily add 2nd kitchen. Finished half bath is already plumbed for a shower, if you choose to expand it to a full bath. The “game room” is a flex space that can serve as a home gym, dance studio, rec room with mirrored walls & sport flooring. 4th bedroom would make great office or private retreat. Lots of storage space too.! Fenced yard, XL shed, in-ground sprinklers, and epoxy garage flooring are only some of the value-adds. Just blocks from Metro Beach and Lake St. Clair offering endless outdoor activities like boating, beaches, nature trails and outdoor recreation. This one won't last long, schedule your showing today!

    Zillow last checked:

    Listing updated:

    Listed by:

    Carol A Barr 248-644-6700,

    Max Broock, REALTORS®-Birmingham

    Bought with:

    Ruslan Dyatlov, 6501354186

    Real Estate One-Troy

    Source: Realcomp II,MLS#: 20250009295MLS Logo

    Facts & features

    Interior

    Bedrooms & bathrooms
    • Bedrooms: 4
    • Bathrooms: 4
    • Full bathrooms: 2
    • 1/2 bathrooms: 2
    Primary bedroom
    • Level: Entry
    • Dimensions: 15 x 15
    Bedroom
    • Level: Entry
    • Dimensions: 11 x 13
    Bedroom
    • Level: Entry
    • Dimensions: 12 x 12
    Bedroom
    • Level: Basement
    • Dimensions: 12 x 15
    Primary bathroom
    • Level: Entry
    Other
    • Level: Entry
    • Dimensions: 5 x 11
    Other
    • Level: Basement
    • Dimensions: 5 x 5
    Other
    • Level: Entry
    Bonus room
    • Level: Basement
    • Dimensions: 10 x 11
    Other
    • Level: Entry
    • Dimensions: 11 x 13
    Family room
    • Level: Basement
    • Dimensions: 24 x 34
    Game room
    • Level: Basement
    • Dimensions: 14 x 15
    Kitchen
    • Level: Entry
    • Dimensions: 12 x 13
    Laundry
    • Level: Entry
    • Dimensions: 6 x 6
    Living room
    • Level: Entry
    • Dimensions: 17 x 18
    Heating
    • Forced Air, Natural Gas
    Cooling
    • Ceiling Fans, Central Air
    Appliances
    • Included: Dishwasher, Disposal, Dryer, Free Standing Electric Oven, Free Standing Gas Range, Free Standing Refrigerator, Microwave, Stainless Steel Appliances, Washer
    • Laundry: Laundry Room
    Features
    • Entrance Foyer, High Speed Internet, Programmable Thermostat
    • Basement: Daylight,Finished,Full,Walk Out Access
    • Has fireplace: Yes
    • Fireplace features: Family Room, Gas, Living Room
    Interior area
    • Total interior livable area: 3,300 sqft
    • Finished area above ground: 1,800
    • Finished area below ground: 1,500

    Property

    Parking
    • Total spaces: 2
    • Parking features: Two Car Garage, Attached, Direct Access, Electricityin Garage
    • Attached garage spaces: 2
    Features
    • Levels: One
    • Stories: 1
    • Entry location: GroundLevelwSteps
    • Patio & porch: Patio
    • Pool features: None
    • Fencing: Back Yard
    Lot
    • Size: 9,583 Square Feet
    • Dimensions: 70.00 x 140.00
    Details
    • Additional structures: Sheds
    • Parcel number: 1217481012
    • Special conditions: Short Sale No,Standard

    Construction

    Type & style
    • Home type: SingleFamily
    • Architectural style: Ranch
    • Property subtype: Single Family Residence
    Materials
    • Brick
    • Foundation: Basement, Poured, Sump Pump
    • Roof: Asphalt
    Condition
    • Platted Sub
    • New construction: No
    • Year built: 1996

    Utilities & green energy

    • Electric: Service 100 Amp, Circuit Breakers, Utility Smart Meter
    • Sewer: Public Sewer
    • Water: Public
    • Utilities for property: Cable Available, Underground Utilities

    Community & HOA

    Community
    • Security: Carbon Monoxide Detectors, Security System Owned, Smoke Detectors
    • Subdivision: SUNKIST # 03
    HOA
    • Has HOA: No
    Location
    • Region: Harrison Township

    Financial & listing details

    • Price per square foot: $136/sqft
    • Tax assessed value: $145,884
    • Annual tax amount: $4,964
    • Date on market: 2/20/2025
    • Cumulative days on market: 3 days
    • Listing agreement: Exclusive Right To Sell
    • Listing terms: Cash,Conventional,Va Loan
    • Exclusions: Exclusion(s) Do Not Exist

    Price history

    DateEventPrice
    3/14/2025Sold$450,000+5.9%$136/sqft
    Source: Realcomp II #20250009295 Report a problem
    2/24/2025Pending sale$425,000$129/sqft
    Source: Realcomp II #20250009295 Report a problem
    2/21/2025Listed for sale$425,000+146.4%$129/sqft
    Source: Realcomp II #20250009295 Report a problem
    6/18/1997Sold$172,500+72.5%$52/sqft
    Source: Public Record Report a problem
    7/14/1995Sold$100,000$30/sqft
    Source: Public Record Report a problem

    Public tax history

    YearProperty taxesTax assessment
    2025$5,027 +5%$186,300 +10%
    2024$4,787 +5.3%$169,300 +3%
    2023$4,548 +4.1%$164,400 +12.1%
    2022$4,370 $146,700 +4.6%
    2021-- $140,200 +3.6%
    2020-- $135,300 -1.2%
    2019-- $137,000 +5.7%
    2018$3,949 $129,600 -1.6%
    2017-- $131,770
    2016-- $131,770 +5.6%
    2015-- $124,820 +21%
    2012$3,046 $103,160 +0.5%
    2010-- $102,670 -11.4%
    2009-- $115,870 -17.4%
    2008-- $140,290 -2.1%
    2007$3,330 $143,300 +5.3%
    2006-- $136,080 -2.3%
    2004$3,109 +9.4%$139,240 -3.6%
    2003$2,842 +12%$144,390 +49.9%
    2001$2,538 +1.7%$96,330 +3.2%
    2000$2,495 $93,350
    Find assessor info on the county website

    Neighborhood: 48045

    Nearby schools

    GreatSchools rating
    Get a cash offer in 3 minutes
    Find out how much your home could sell for in as little as 3 minutes with a no-obligation cash offer.
    Estimated market value
    $467,500
    Get a cash offer in 3 minutes
    Find out how much your home could sell for in as little as 3 minutes with a no-obligation cash offer.
    Estimated market value
    $467,500