Skip main navigation
Sold for $1,160,000
  • Listed by: Allison James Estates & Homes- Kimberly Ingram • Kimberly Ingram • Contact: 951-733-2825
    Bought with: Allison James Estates & Homes- Kimberly Ingram
    $1,160,000

    39195 Avenida Antonovich, Temecula, CA 92591

    3beds
    2,081sqft
    Single Family Residence
    Built in 1988
    2.43 Acres Lot
    $1,162,200 Zestimate®
    $557/sqft
    $4,020 Estimated rent

    Home value

    $1,162,200

    $1.06M - $1.28M

    $4,020/mo

    Zestimate® history
    Loading
    Loading...

    Owner options

    List your home for rent

    $4,020/mo

    Rent Zestimate®

    Find your next renter with Zillow Rental Manager. Plus, with online applications, you can quickly screen prospective tenants – for free.

    Learn more

    $4,020/mo

    Rent Zestimate®

    Refinance and save

    $7,344/mo

    Est. payment

    Refinancing to a lower rate could help reduce your monthly payments and save thousands over the life of the loan.

    See today's rates

    $7,344/mo

    Est. payment

    Explore your selling options

    Work with a Zillow partner agent

    Leverage their expertise and Zillow's premium Showcase listings to get your home seen by more buyers.

    Get started

    List with your own agent

    Get your home in front of millions of buyers by listing it on Zillow.

    Learn how to do it

    Sell it yourself

    Take full control of how buyers see your home on Zillow by listing For Sale by Owner (FSBO).

    List your home

    What's special

    Producing orchardCustom iron entry gateRaised garden bedsNew top-of-the-line composition roofCrown moldingGorgeous reclaimed wood ceilingPlenty of cabinet space
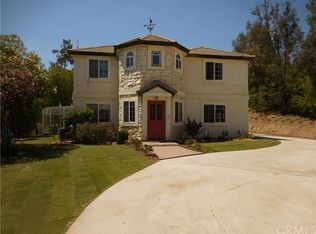
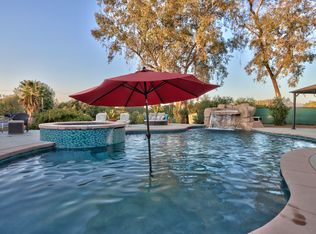
    Country Living in Temecula Wine Country – Completely Remodeled Turnkey Home Welcome to this beautifully updated home offering country living just minutes from town. Situated on 2.43 acres this 3-bedroom, 2-bath home boasts 2,081 sq. ft. of living space, a 2-car garage, plus a 700 sq. ft. 2-story barn garage with loft. Every detail has been thoughtfully upgraded: new top-of-the-line composition roof, full septic system replacement, smooth coat walls & bullnose corners, fresh interior/exterior paint, dual-pane windows, hardwood flooring throughout, remodeled bathrooms with custom tile, new cabinetry, lighting. Additional upgrades include a tankless water heater, new A/C, new garage doors, crown molding, baseboards, and custom shutters. Enter the front door to find the living room, perfect room for entertaining, kitchen is open to the living room has plenty of cabinet space, bead board ceiling an island and window over the sink to enjoy the views of the backyard, the dining area is spacious and open to the kitchen with  gorgeous reclaimed wood ceiling and hand honed beams, chair rail and wainscoting on the walls, and new french door leading to the backyard. There are two spacious bedrooms downstairs with a fully remodeled bathroom. Stroll upstairs, to find a second family room area or use the entire upstairs for a private primary bedroom living space. Primary bedroom is gracious in size, with 3 closets, large walk in, and two smaller closets, with a private bathroom ensuite that has been completely updated. The home has a large attic space for a potential 4th bedroom. Outdoors, enjoy the no-maintenance new Trex front porch with cedar tongue-and-groove ceiling, new 3,500 PSI concrete driveway, sidewalks, and back patio. The backyard has plenty of room for a pool. The property has a gated front entry with stone pillars, custom iron entry gate, and newer vinyl fencing in the front of the home. . The producing orchard includes cherry, nectarine, grapes, lemon, orange, plum, apricot, and more. Raised garden beds are ready for planting, and the lower acreage provides room for a garage, guest house, or outdoor entertaining space. Additional features, convert the barn to living space, seasonal stream and peaceful views, Hot air balloons overhead daily, close to wineries, shopping, dining, and top-rated Temecula schools.  This property offers the perfect balance of rural charm and modern updates—truly turnkey and ready to enjoy.

    Zillow last checked:

    Listing updated:

    Listed by:

    Kimberly Ingram DRE #01513646 951-733-2825,

    Allison James Estates & Homes- Kimberly Ingram

    Bought with:

    Kimberly Ingram, DRE #01513646

    Allison James Estates & Homes- Kimberly Ingram

    Source: CRMLS,MLS#: SW25199663MLS LogoOriginating MLS: California Regional MLS

    Facts & features

    Interior

    Bedrooms & bathrooms
    • Bedrooms: 3
    • Bathrooms: 2
    • Full bathrooms: 2
    • Main level bathrooms: 1
    • Main level bedrooms: 2
    Rooms
    • Room types: Bedroom, Kitchen, Living Room, Primary Bathroom, Primary Bedroom, Dining Room
    Primary bedroom
    • Features: Primary Suite
    Bedroom
    • Features: Bedroom on Main Level
    Bathroom
    • Features: Bathroom Exhaust Fan, Bathtub, Dual Sinks, Full Bath on Main Level, Low Flow Plumbing Fixtures, Remodeled, Separate Shower, Tub Shower
    Kitchen
    • Features: Granite Counters, Kitchen Island, Kitchen/Family Room Combo, Remodeled, Updated Kitchen
    Heating
    • Central
    Cooling
    • Central Air
    Appliances
    • Included: Double Oven, Dishwasher, Disposal, High Efficiency Water Heater, Microwave, Propane Range, Propane Water Heater, Tankless Water Heater
    • Laundry: In Garage, Propane Dryer Hookup
    Features
    • Beamed Ceilings, Chair Rail, Separate/Formal Dining Room, Eat-in Kitchen, Granite Counters, Bedroom on Main Level, Primary Suite
    • Flooring: Wood
    • Doors: French Doors
    • Windows: Insulated Windows, Screens, Shutters
    • Has fireplace: No
    • Fireplace features: None
    • Common walls with other units/homes: No Common Walls
    Interior area
    • Total interior livable area: 2,081 sqft
    • Finished area below ground: 0

    Property

    Parking
    • Total spaces: 12
    • Parking features: Attached Carport, Concrete, Door-Multi, Direct Access, Driveway Level, Driveway, Garage, RV Access/Parking, Garage Faces Side
    • Attached garage spaces: 2
    • Has carport: Yes
    • Uncovered spaces: 10
    Features
    • Levels: Two
    • Stories: 2
    • Entry location: front door
    • Patio & porch: Concrete, Front Porch, Patio
    • Exterior features: Rain Gutters
    • Pool features: None
    • Spa features: None
    • Fencing: Chain Link,Vinyl,Wrought Iron
    • Has view: Yes
    • View description: Hills, Mountain(s), Creek/Stream
    • Has water view: Yes
    • Water view: Creek/Stream
    Lot
    • Size: 2.43 Acres
    • Features: 0-1 Unit/Acre, Agricultural, Back Yard, Corners Marked, Drip Irrigation/Bubblers, Front Yard, Garden, Horse Property, Sprinkler System
    Details
    • Additional structures: Second Garage, Shed(s)
    • Parcel number: 942100023
    • Zoning: C/V
    • Special conditions: Standard
    • Horses can be raised: Yes

    Construction

    Type & style
    • Home type: SingleFamily
    • Property subtype: Single Family Residence
    Materials
    • Foundation: Slab
    • Roof: Asphalt
    Condition
    • Updated/Remodeled,Turnkey
    • New construction: No
    • Year built: 1988

    Utilities & green energy

    • Electric: Electricity - On Property
    • Sewer: Septic Tank
    • Water: Public
    • Utilities for property: Cable Connected, Electricity Connected, Propane, Water Connected

    Community & HOA

    Community
    • Features: Biking, Foothills, Preserve/Public Land, Rural
    • Security: Security System, Carbon Monoxide Detector(s)
    Location
    • Region: Temecula

    Financial & listing details

    • Price per square foot: $557/sqft
    • Tax assessed value: $512,453
    • Annual tax amount: $5,873
    • Date on market: 9/4/2025
    • Cumulative days on market: 149 days
    • Listing terms: Submit
    • Road surface type: Unimproved

    Price history

    DateEventPrice
    3/3/2026Sold$1,160,000-3.3%$557/sqft
    Source: CRMLS #SW25199663 Report a problem
    2/2/2026Contingent$1,199,000$576/sqft
    Source: CRMLS #SW25199663 Report a problem
    10/20/2025Price change$1,199,000-3.9%$576/sqft
    Source: CRMLS #SW25199663 Report a problem
    9/5/2025Listed for sale$1,248,000+212%$600/sqft
    Source: CRMLS #SW25199663 Report a problem
    12/30/2010Sold$400,000-3.6%$192/sqft
    Source: Public Record Report a problem
    3/17/2010Price change$415,000+27.7%$199/sqft
    Source: Prudential Real Estate #T09012018 Report a problem
    1/31/2009Listed for sale$325,000-20.9%$156/sqft
    Source: SecondSpace #21229476 Report a problem
    3/6/2003Sold$411,000$198/sqft
    Source: Public Record Report a problem

    Public tax history

    YearProperty taxesTax assessment
    2025$5,873 +1.6%$512,453 +2%
    2024$5,783 +0.9%$502,406 +2%
    2023$5,729 +1.9%$492,556 +2%
    2022$5,620 +1.9%$482,899 +2%
    2021$5,512 +1%$473,432 +1%
    2020$5,458 +1.5%$468,579 +2%
    2019$5,378 +1.8%$459,392 +2%
    2018$5,281 +1.7%$450,385 +2%
    2017$5,191 $441,555 +2%
    2016$5,191 +3.9%$432,898 +1.5%
    2015$4,998 +2.9%$426,397 +2%
    2014$4,857 $418,046 +3.2%
    2013-- $405,000 +2.5%
    2012-- $395,000 -1.3%
    2011-- $400,000 +17.6%
    2010-- $340,000 -8.1%
    2009-- $370,000 -18.4%
    2008-- $453,180 +2%
    2007-- $444,295 +2%
    2006-- $435,584 +2%
    2005-- $427,044 +140.3%
    2003-- $177,717 +2%
    2002-- $174,233 +2%
    2001$2,165 +0.7%$170,818 +2%
    2000$2,151 $167,470
    Find assessor info on the county website

    Neighborhood: 92591

    Nearby schools

    GreatSchools rating
    Schools provided by the listing agent
    • Elementary: Cubberley
    • Middle: Temecula
    • High: Temecula

    Source: CRMLS. This data may not be complete. We recommend contacting the local school district to confirm school assignments for this home.

    Get a cash offer in 3 minutes
    Find out how much your home could sell for in as little as 3 minutes with a no-obligation cash offer.
    Estimated market value
    $1,162,200
    Get a cash offer in 3 minutes
    Find out how much your home could sell for in as little as 3 minutes with a no-obligation cash offer.
    Estimated market value
    $1,162,200