Skip main navigation
Off market
  • $802,800

    39195 Regency Way, Palm Desert, CA 92211

    4beds
    2,793sqft
    SingleFamily
    Built in 1989
    0.27 Acres Lot
    $802,800 Zestimate®
    $287/sqft
    $4,328 Estimated rent

    Home value

    $802,800

    $747,000 - $867,000

    $4,328/mo

    Zestimate® history
    Loading
    Loading...

    Owner options

    List your home for rent

    $4,328/mo

    Rent Zestimate®

    Find your next renter with Zillow Rental Manager. Plus, with online applications, you can quickly screen prospective tenants – for free.

    Learn more

    $4,328/mo

    Rent Zestimate®

    Refinance and save

    $5,359/mo

    Est. payment

    Refinancing to a lower rate could help reduce your monthly payments and save thousands over the life of the loan.

    See today's rates

    $5,359/mo

    Est. payment

    Explore your selling options

    Work with a Zillow partner agent

    Leverage their expertise and Zillow's premium Showcase listings to get your home seen by more buyers.

    Get started

    List with your own agent

    Get your home in front of millions of buyers by listing it on Zillow.

    Learn how to do it

    Sell it yourself

    Take full control of how buyers see your home on Zillow by listing For Sale by Owner (FSBO).

    List your home

    What's special

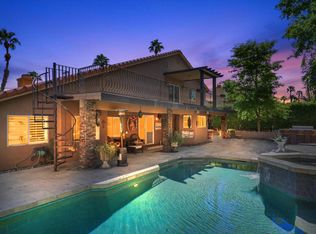
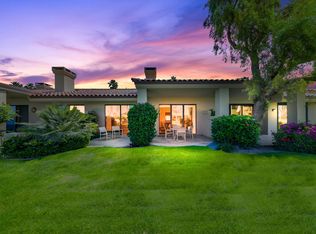
    This 2793 square foot single family home has 4 bedrooms and 4.0 bathrooms. This home is located at 39195 Regency Way, Palm Desert, CA 92211.

    This property is off market, which means it's not currently listed for sale or rent on Zillow. This may be different from what's available on other websites or public sources.
    Facts & features

    Interior

    Bedrooms & bathrooms
    • Bedrooms: 4
    • Bathrooms: 4
    • Full bathrooms: 3
    • 1/2 bathrooms: 1
    Heating
    • Forced air, Gas
    Cooling
    • Central
    Appliances
    • Included: Dishwasher, Garbage disposal, Microwave, Refrigerator
    • Laundry: Laundry Room, Gas/Elec Dryer Hookup
    Features
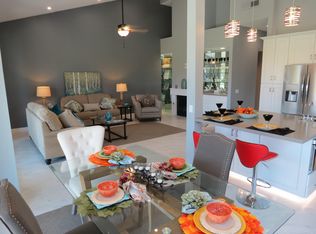
    • Cable TV, Breakfast Bar, Recessed Lighting, Walk-In Closet(s), Vaulted Ceiling(s), High Ceilings, Dining Room, Living Room, Dining Area, Breakfast Nook, Storage, Bidet, Master Downstairs, Built-in Features, Wired for Data, Family Room, Two Story Ceilings
    • Flooring: Tile, Carpet
    • Doors: Sliding Doors, Double Door Entry
    • Windows: Screens, Shutters
    • Has fireplace: Yes
    • Fireplace features: Stone, Family Room, Master Bedroom, Other, Glass Doors, Gas & Wood
    Interior area
    • Structure area source: Assessor
    • Total interior livable area: 2,793 sqft

    Property

    Parking
    • Total spaces: 3
    • Parking features: Garage - Attached
    Features
    • Patio & porch: Deck, Wrap Around, Awning(s)
    • Exterior features: Stucco
    • Pool features: In Ground, Heated, Salt Water, Private, Waterfall, Pebble, Fountain
    • Has spa: Yes
    • Spa features: Private, Above Ground, Heated - Gas, Pebble
    • Fencing: Block
    Lot
    • Size: 0.27 Acres
    • Features: Sidewalks, Landscaped, Rectangular Lot, Curbs, Back Yard, Front Yard, Street Lighting
    Details
    • Parcel number: 626272002
    • Special conditions: Standard

    Construction

    Type & style
    • Home type: SingleFamily
    • Architectural style: Traditional
    Materials
    • Roof: Tile
    Condition
    • New Construction, Updated/Remodeled
    • New construction: No
    • Year built: 1989
    Details
    • Builder model: Empress
    • Builder name: Regency Homes

    Utilities & green energy

    • Water: Water District
    • Utilities for property: Underground Utilities

    Community & neighborhood

    Security
    • Security features: Gated Community, Security System Owned, Exterior Security Lights, Prewired For Alarm
    Location
    • Region: Palm Desert

    HOA & financial

    HOA
    • Has HOA: Yes
    • HOA fee: $205 monthly
    • Amenities included: Other
    • Services included: Cable TV

    Other

    Other facts
    • Flooring: Carpet, Ceramic Tile
    • Heating: Forced Air, Natural Gas, Central, Fireplace(s)
    • RoadSurfaceType: Paved
    • NewConstructionYN: true
    • Roof: Concrete, Tile
    • Appliances: Dishwasher, Refrigerator, Disposal, Gas Cooktop, Convection Oven, Microwave, Gas Water Heater, Self Cleaning Oven, Instant Hot Water, Hot Water Circulator, Water Heater Unit
    • AssociationYN: true
    • FireplaceYN: true
    • GarageYN: true
    • AttachedGarageYN: true
    • SpaYN: true
    • InteriorFeatures: Cable TV, Breakfast Bar, Recessed Lighting, Walk-In Closet(s), Vaulted Ceiling(s), High Ceilings, Dining Room, Living Room, Dining Area, Breakfast Nook, Storage, Bidet, Master Downstairs, Built-in Features, Wired for Data, Family Room, Two Story Ceilings
    • BuilderName: Regency Homes
    • HeatingYN: true
    • PatioAndPorchFeatures: Deck, Wrap Around, Awning(s)
    • CoolingYN: true
    • FoundationDetails: Slab
    • FireplacesTotal: 2
    • FireplaceFeatures: Stone, Family Room, Master Bedroom, Other, Glass Doors, Gas & Wood
    • Furnished: Unfurnished
    • LotFeatures: Sidewalks, Landscaped, Rectangular Lot, Curbs, Back Yard, Front Yard, Street Lighting
    • ConstructionMaterials: Stucco
    • PropertyCondition: New Construction, Updated/Remodeled
    • AssociationFeeIncludes: Cable TV
    • StoriesTotal: 2
    • CommunityFeatures: Gated
    • Utilities: Underground Utilities
    • ArchitecturalStyle: Traditional
    • ExteriorFeatures: Balcony
    • PoolPrivateYN: True
    • DirectionFaces: East, Leisure Faces West
    • SpecialListingConditions: Standard
    • ParkingFeatures: Driveway, Attached, Guest, On Street, Oversized, Inside Entrance
    • YearBuiltSource: Assessor
    • PoolFeatures: In Ground, Heated, Salt Water, Private, Waterfall, Pebble, Fountain
    • BuildingAreaSource: Assessor
    • Cooling: Central Air, Zoned, Ceiling Fan(s), Air Conditioning
    • LotSizeSource: Assessor
    • OpenParkingYN: true
    • LaundryFeatures: Laundry Room, Gas/Elec Dryer Hookup
    • DoorFeatures: Sliding Doors, Double Door Entry
    • SecurityFeatures: Gated Community, Security System Owned, Exterior Security Lights, Prewired For Alarm
    • SpaFeatures: Private, Above Ground, Heated - Gas, Pebble
    • AssociationAmenities: Other
    • WindowFeatures: Screens, Shutters
    • RoomKitchenFeatures: Remodeled, Granite Slab Counters, Breakfast
    • Fencing: Block
    • LandLeaseAmountFrequency: Annually
    • OpenParkingSpaces: 6.00
    • CoveredSpaces: 0.00
    • RoomBathroomFeatures: Shower Stall, Remodeled, Shower Over Tub, Powder Room, Shower & Tub
    • IrrigationSource: Drip System, Sprinkler Timer, Sprinkler System
    • BuilderModel: Empress
    • WaterSource: Water District
    • RoomMasterBedroomFeatures: Master Suite
    • CoListAgentEmail: diane@regencyresidential.com
    • CoListAgentFullName: Diane L Kohnen
    • MlsStatus: ACTIVE UNDER CONTRACT
    • Inclusions: 2 Large Storage Shed on Side of House & Tall Tool Shed on Side of House. * * Some Fur
    • Road surface type: Paved

    Price history

    DateEventPrice
    4/2/2021Sold$650,000-1.5%$233/sqft
    Source: CDAR/ Desert Area MLS #219056789 Report a problem
    2/18/2021Contingent$659,900$236/sqft
    Source: CDAR/ Desert Area MLS #219056789 Report a problem
    2/18/2021Pending sale$659,900$236/sqft
    Source: Regency Residential #219056789 Report a problem
    2/5/2021Listed for sale$659,900+67.1%$236/sqft
    Source: Regency Residential #219056789 Report a problem
    3/15/2017Sold$395,000-1.3%$141/sqft
    Source: CDAR/ Desert Area MLS #217002942 Report a problem
    2/15/2017Pending sale$400,000$143/sqft
    Source: Regency Residential #217002942 Report a problem
    1/25/2017Price change$400,000-4.7%$143/sqft
    Source: Regency Residential #217002942 Report a problem
    11/21/2016Pending sale$419,900$150/sqft
    Source: Regency Residential #216006890 Report a problem
    11/9/2016Listed for sale$419,900$150/sqft
    Source: Regency Residential #216006890 Report a problem
    10/30/2016Pending sale$419,900$150/sqft
    Source: Regency Residential #216006890 Report a problem
    7/13/2016Listed for sale$419,900$150/sqft
    Source: Regency Residential #216006890 Report a problem
    6/6/2016Listing removed$419,900$150/sqft
    Source: Regency Residential #216006890 Report a problem
    2/26/2016Listed for sale$419,900+82.6%$150/sqft
    Source: Regency Residential #216006890 Report a problem
    12/30/1994Sold$230,000$82/sqft
    Source: Public Record Report a problem

    Public tax history

    YearProperty taxesTax assessment
    2025$9,399 +2.5%$703,576 +2%
    2024$9,174 +2.5%$689,782 +2%
    2023$8,949 +2.8%$676,258 +2%
    2022$8,703 +41.3%$662,999 +42.7%
    2021$6,159 +10.8%$464,517 +10.8%
    2020$5,558 +1.9%$419,175 +2%
    2019$5,454 +2.2%$410,957 +2%
    2018$5,337 +16.6%$402,900 +21%
    2017$4,577 $332,850 +2%
    2016$4,577 +3.9%$326,324 +1.5%
    2015$4,405 +4.7%$321,425 +2%
    2014$4,207 $315,130 +0.5%
    2013-- $313,708 +2%
    2012-- $307,558 +2%
    2011-- $301,528 +0.8%
    2010-- $299,276 -0.2%
    2009-- $299,989 +2%
    2008-- $294,108 +2%
    2007-- $288,342 +2%
    2006-- $282,690 +2%
    2005-- $277,148 +3.9%
    2003-- $266,737 +2%
    2002-- $261,508 +2%
    2001$3,107 +1.5%$256,381 +2%
    2000$3,061 $251,355

    Find assessor info on the county website

    Neighborhood: 92211

    Nearby schools

    GreatSchools rating
    Schools provided by the listing agent
    • District: Desert Sands Unified

    Source: The MLS. This data may not be complete. We recommend contacting the local school district to confirm school assignments for this home.

    Get a cash offer in 3 minutes
    Find out how much your home could sell for in as little as 3 minutes with a no-obligation cash offer.
    Estimated market value
    $802,800
    Get a cash offer in 3 minutes
    Find out how much your home could sell for in as little as 3 minutes with a no-obligation cash offer.
    Estimated market value
    $802,800