Skip main navigation
Sold for $230,000
  • $230,000

    39198 Willmarth St, Harrison Township, MI 48045

    3beds
    1,134sqft
    Single Family Residence
    Built in 1997
    4,791.6 Square Feet Lot
    $258,400 Zestimate®
    $203/sqft
    $1,942 Estimated rent

    Home value

    $258,400

    $245,000 - $271,000

    $1,942/mo

    Zestimate® history
    Loading
    Loading...

    Owner options

    List your home for rent

    $1,942/mo

    Rent Zestimate®

    Find your next renter with Zillow Rental Manager. Plus, with online applications, you can quickly screen prospective tenants – for free.

    Learn more

    $1,942/mo

    Rent Zestimate®

    Refinance and save

    $1,578/mo

    Est. payment

    Refinancing to a lower rate could help reduce your monthly payments and save thousands over the life of the loan.

    See today's rates

    $1,578/mo

    Est. payment

    Explore your selling options

    Work with a Zillow partner agent

    Leverage their expertise and Zillow's premium Showcase listings to get your home seen by more buyers.

    Get started

    List with your own agent

    Get your home in front of millions of buyers by listing it on Zillow.

    Learn how to do it

    Sell it yourself

    Take full control of how buyers see your home on Zillow by listing For Sale by Owner (FSBO).

    List your home

    What's special

    Two-car garageModern comfortVibrant nautical lifestyleNew fencingConvenient amenitiesOutdoor sanctuaryOpen floor plan
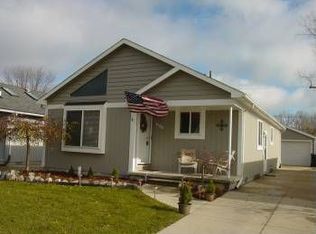
    Welcome to 39198 Willmarth! This 3-bedroom, 1-bath, 1134 sqft single story home has been completely updated! Step inside and be captivated by the open floor plan. The fresh paint throughout the home enhances the bright and airy ambiance, making it feel even more welcoming. All three bedrooms provide ample space & comfort. Outside, you'll find a fenced-in yard, perfect for privacy and creating your own outdoor sanctuary. The two-car garage offers additional storage space. Recent updates include a new furnace and A/C, new flooring, new windows, new fencing, and newer appliances. Located in the renowned "Boat Town USA", this property provides endless opportunities for boating enthusiasts and water lovers alike. Explore the nearby marinas, embark on exciting water adventures, and embrace the vibrant nautical lifestyle this community has to offer. Don't miss out on the chance to make this beautiful home yours. Schedule a showing today and experience the perfect blend of modern comfort, convenient amenities, and the allure of "Boat Town, USA"!

    Zillow last checked:

    Listing updated:

    Listed by:

    Kaylin Weil 586-707-2735,

    Arterra Realty Michigan LLC

    Bought with:

    Lesley Ostrowski, 6501411211

    Berkshire Hathaway HomeServices Kee Realty

    Source: MiRealSource,MLS#: 50115268MLS LogoOriginating MLS: MiRealSource

    Facts & features

    Interior

    Bedrooms & bathrooms
    • Bedrooms: 3
    • Bathrooms: 1
    • Full bathrooms: 1
    Bedroom 1
    • Features: Carpet
    • Level: Entry
    • Area: 143
    • Dimensions: 11 x 13
    Bedroom 2
    • Features: Carpet
    • Level: Entry
    • Area: 99
    • Dimensions: 11 x 9
    Bedroom 3
    • Features: Carpet
    • Level: Entry
    • Area: 81
    • Dimensions: 9 x 9
    Bathroom 1
    • Level: Entry
    Great room
    • Level: Entry
    • Area: 247
    • Dimensions: 19 x 13
    Kitchen
    • Features: Vinyl
    • Level: Entry
    • Area: 154
    • Dimensions: 11 x 14
    Heating
    • Forced Air, Natural Gas
    Cooling
    • Ceiling Fan(s), Central Air
    Appliances
    • Included: Dishwasher, Dryer, Range/Oven, Refrigerator, Washer, Gas Water Heater
    Features
    • Flooring: Carpet, Vinyl
    • Basement: Crawl Space
    • Has fireplace: No
    Interior area
    • Total structure area: 1,134
    • Total interior livable area: 1,134 sqft
    • Finished area above ground: 1,134
    • Finished area below ground: 0

    Property

    Parking
    • Total spaces: 2
    • Parking features: Detached
    • Garage spaces: 2
    Features
    • Levels: One
    • Stories: 1
    • Fencing: Fenced
    • Frontage length: 40
    Lot
    • Size: 4,791 sqft
    • Dimensions: 40 x 120
    Details
    • Parcel number: 171217479023
    • Zoning description: Residential
    • Special conditions: Private

    Construction

    Type & style
    • Home type: SingleFamily
    • Architectural style: Ranch
    • Property subtype: Single Family Residence
    Materials
    • Wood Siding
    Condition
    • New construction: No
    • Year built: 1997

    Utilities & green energy

    • Sewer: Public Sanitary
    • Water: Public

    Community & neighborhood

    Location
    • Region: Harrison Township
    • Subdivision: Harrison Park Sub

    Other

    Other facts
    • Listing agreement: Exclusive Right To Sell
    • Listing terms: Cash,Conventional,FHA,VA Loan

    Price history

    DateEventPrice
    8/15/2023Sold$230,000+0%$203/sqft
    Source: MiRealSource #50115268 Report a problem
    7/16/2023Pending sale$229,900$203/sqft
    Source: MiRealSource #50115268 Report a problem
    7/14/2023Listed for sale$229,900+35.3%$203/sqft
    Source: MiRealSource #50115268 Report a problem
    5/24/2020Listing removed$169,900$150/sqft
    Source: Eastern Realty Inc #219122906 Report a problem
    3/26/2020Price change$169,900-2.9%$150/sqft
    Source: Eastern Realty Inc #219122906 Report a problem
    2/24/2020Price change$174,900-5.4%$154/sqft
    Source: Eastern Realty Inc #219122906 Report a problem
    1/30/2020Listed for sale$184,900$163/sqft
    Source: Eastern Realty Inc #219122906 Report a problem
    1/30/2020Pending sale$184,900$163/sqft
    Source: Eastern Realty Inc #219122906 Report a problem
    12/16/2019Listed for sale$184,900+50.9%$163/sqft
    Source: Eastern Realty Inc #219122906 Report a problem
    12/1/2018Listing removed$122,533-16.9%$108/sqft
    Source: Auction.com Report a problem
    11/1/2018Listed for sale--
    Source: Auction.com Report a problem
    1/7/2005Sold$147,500+21.9%$130/sqft
    Source: Public Record Report a problem
    5/17/1999Sold$121,000$107/sqft
    Source: Public Record Report a problem

    Public tax history

    YearProperty taxesTax assessment
    2025$3,370 +25.4%$106,300 +8.7%
    2024$2,688 +5.3%$97,800 +14.4%
    2023$2,554 -7.9%$85,500 +15.1%
    2022$2,773 $74,300 -1.2%
    2021-- $75,200 +0.8%
    2020-- $74,600 +5.7%
    2019-- $70,600 +14.6%
    2018$2,194 $61,600 +4.9%
    2017-- $58,750
    2016-- $58,750 +10.3%
    2015-- $53,260 +11.1%
    2012$1,596 $47,920 -10.9%
    2010-- $53,810 -12.8%
    2009-- $61,710 -20.6%
    2008-- $77,720 -7%
    2007$2,307 $83,550 +12.4%
    2006-- $74,360 +1.6%
    2004$2,154 +16.5%$73,180 -0.1%
    2003$1,849 +12%$73,260 +16.9%
    2001$1,651 +1.7%$62,680 +3.2%
    2000$1,623 $60,740

    Find assessor info on the county website

    Neighborhood: 48045

    Nearby schools

    GreatSchools rating
    Schools provided by the listing agent
    • District: L'anse Creuse Public Schools

    Source: MiRealSource. This data may not be complete. We recommend contacting the local school district to confirm school assignments for this home.

    Get a cash offer in 3 minutes
    Find out how much your home could sell for in as little as 3 minutes with a no-obligation cash offer.
    Estimated market value
    $258,400
    Get a cash offer in 3 minutes
    Find out how much your home could sell for in as little as 3 minutes with a no-obligation cash offer.
    Estimated market value
    $258,400