**OPEN HOUSE 9/19 11:30-1:30** Easy living meets comfortable style here! Step inside to a bright, open interior featuring hardwood floors, fresh paint, updated lighting, and plenty of natural light. The open-concept living, dining, and kitchen areas create an easygoing space for quiet evenings or social ones! Includes stainless steel appliances, a welcoming fireplace, and a BreezeAir cooler for warmer months. Outside, the xeriscaped yard keeps maintenance simple, leaving more time to enjoy the nearby Colorado National Monument the Lunch Loops mountain biking trails, or a weekend away. Back home, grab your favorite drink and unwind with family or friends on the back deck as the evening light changes around you. Turn-key, comfortable, and easy to enjoy. Oh, and did we mention the sauna in the primary bathroom? Schedule your showing today and ask for the pre-inspection!
For sale
$400,000
392 1/2 E Valley Cir, Grand Junction, CO 81507
3beds
3baths
1,691sqft
Townhouse
Built in 1983
3,484 Square Feet Lot
$396,400 Zestimate®
$237/sqft
$-- HOA
What's special
Welcoming fireplaceXeriscaped yardBack deckFresh paintBreezeair coolerStainless steel appliancesHardwood floors
- 3 days
- 179
- 10
Zillow last checked:
Listing updated:
Listed by:
MATTHEW SANDOVAL 970-275-3380,
KELLER WILLIAMS COLORADO WEST REALTY
Source: GJARA,MLS#: 20264648
Facts & features
Interior
Bedrooms & bathrooms
- Bedrooms: 3
- Bathrooms: 3
Rooms
- Room types: None
Primary bedroom
- Level: Upper
- Dimensions: 15x15
Bedroom 2
- Level: Upper
Bedroom 3
- Level: Upper
Dining room
- Dimensions: 0
Family room
- Dimensions: 0
Kitchen
- Level: Main
- Dimensions: 15x15
Laundry
- Level: Upper
- Dimensions: 5x5
Living room
- Level: Main
- Dimensions: 20x20
Other
- Level: Upper
- Dimensions: 3.5x6
Heating
- Baseboard, Fireplace(s)
Cooling
- Evaporative Cooling
Appliances
- Included: Dryer, Dishwasher, Electric Cooktop, Electric Oven, Electric Range, Disposal, Microwave, Refrigerator, Washer
- Laundry: Other, Washer Hookup, Dryer Hookup
Features
- Ceiling Fan(s), Pantry, Sauna, Upper Level Primary, Window Treatments
- Flooring: Carpet, Hardwood, Tile, Vinyl
- Windows: Window Coverings
- Basement: Crawl Space
- Has fireplace: Yes
- Fireplace features: Wood Burning
Interior area
- Total structure area: 1,691
- Total interior livable area: 1,691 sqft
Property
Parking
- Total spaces: 2
- Parking features: Attached, Garage, Garage Door Opener
- Attached garage spaces: 2
Accessibility
- Accessibility features: None
Features
- Levels: Two
- Stories: 2
- Patio & porch: Deck, Open
- Exterior features: Sprinkler/Irrigation
- Fencing: None
Lot
- Size: 3,484 Square Feet
- Dimensions: 37 x 89 x 37 x 94
- Features: Sprinklers In Front, Landscaped, Mature Trees, Xeriscape
Details
- Additional structures: Pergola
- Parcel number: 294520112028
- Zoning description: RSF
Construction
Type & style
- Home type: Townhouse
- Architectural style: Two Story
- Property subtype: Townhouse
Materials
- Stucco, Wood Frame
- Foundation: Stem Wall
- Roof: Asphalt,Composition
Condition
- Year built: 1983
- Major remodel year: 2026
Utilities & green energy
- Sewer: Connected
- Water: Public
Green energy
- Water conservation: Water-Smart Landscaping
Community & HOA
Community
- Subdivision: The Ridges Townhomes
HOA
- Has HOA: No
- Services included: None
Location
- Region: Grand Junction
- Elevation: 4850
Financial & listing details
- Price per square foot: $237/sqft
- Tax assessed value: $365,790
- Annual tax amount: $1,153
- Date on market: 9/16/2026
- Road surface type: Paved
Estimated market value
$396,400
$377,000 - $416,000
$2,081/mo
Price history
| Date | Event | Price |
|---|---|---|
| 9/16/2026 | Listed for sale | $400,000-6.9%$237/sqft |
Source: GJARA #20264648 Report a problem | ||
| 7/29/2026 | Listing removed | $429,500$254/sqft |
Source: GJARA #20261541 Report a problem | ||
| 7/9/2026 | Price change | $429,500-2.3%$254/sqft |
Source: GJARA #20261541 Report a problem | ||
| 6/8/2026 | Price change | $439,500-2.2%$260/sqft |
Source: GJARA #20261541 Report a problem | ||
| 4/6/2026 | Listed for sale | $449,500+42.7%$266/sqft |
Source: GJARA #20261541 Report a problem | ||
| 4/25/2022 | Sold | $315,000$186/sqft |
Source: GJARA #20221389 Report a problem | ||
| 3/29/2022 | Pending sale | $315,000+77.5%$186/sqft |
Source: GJARA #20221389 Report a problem | ||
| 11/21/2005 | Sold | $177,500+18.3%$105/sqft |
Source: Public Record Report a problem | ||
| 5/27/2004 | Sold | $150,000+14.5%$89/sqft |
Source: Public Record Report a problem | ||
| 6/7/2001 | Sold | $131,000+24.8%$77/sqft |
Source: Public Record Report a problem | ||
| 7/6/1998 | Sold | $105,000$62/sqft |
Source: Public Record Report a problem | ||
Public tax history
| Year | Property taxes | Tax assessment |
|---|---|---|
| 2025 | $1,153 +0.5% | $25,790 +26.9% |
| 2024 | $1,148 -4.5% | $20,320 -3.6% |
| 2023 | $1,201 -0.5% | $21,070 +23% |
| 2022 | $1,207 +14.2% | $17,130 -2.8% |
| 2021 | $1,057 | $17,620 +11.4% |
| 2020 | $1,057 +20.1% | $15,810 -0.7% |
| 2019 | $880 | $15,920 +25.6% |
| 2018 | $880 +7.3% | $12,680 |
| 2017 | $820 | $12,680 -4.8% |
| 2016 | $820 -1.5% | $13,320 |
| 2015 | $832 +17.2% | $13,320 +16.4% |
| 2014 | $710 | $11,440 |
| 2013 | -- | $11,440 -29.3% |
| 2012 | $1,046 | $16,190 |
| 2011 | -- | $16,190 -8.8% |
| 2010 | -- | $17,760 |
| 2009 | -- | $17,760 +23.2% |
| 2008 | $996 -7.1% | $14,420 |
| 2007 | $1,072 +20.2% | $14,420 +21.1% |
| 2006 | $892 -9% | $11,910 |
| 2005 | $981 +16.1% | $11,910 +10.1% |
| 2004 | $845 -15.5% | $10,820 -13% |
| 2003 | $1,000 +14.9% | $12,430 +12.7% |
| 2002 | $870 -14% | $11,030 -6% |
| 2001 | $1,012 | $11,730 |
Find assessor info on the county website
Monthly payment
Est. payment
Payment breakdown
Explore the cost of this home by adjusting the details. Changes won't be saved.Climate risks
Neighborhood: 81507
Nearby schools
Schools provided by the listing agent
- Elementary: Wingate
- Middle: Redlands
- High: Grand Junction
Source: GJARA. This data may not be complete. We recommend contacting the local school district to confirm school assignments for this home.
- $439,2003 bd2 ba1.6k sqft392 E Valley Cir, Grand Junction, CO 81507Off Market
- $444,7002 bd2 ba1.7k sqft394 E Valley Cir, Grand Junction, CO 81507Off Market
- $402,2004 bd1 ba1.5k sqft390 E Valley Cir #1, Grand Junction, CO 81507Off Market
- $402,2004 bd1 ba1.5k sqft390 E Valley Cir #2, Grand Junction, CO 81507Off Market
Similar homes
- $362,5003 bd2 ba1.4k sqft379 Explorer Ct APT B, Grand Junction, CO 81507For Sale
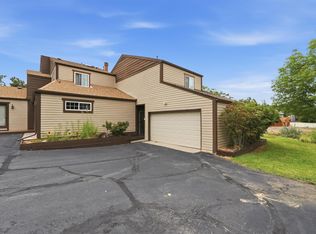 MLS ID #20264408, LORI MASER JONES, RE/MAX 4000, INC. GJARA
 - $359,9003 bd2 ba1.3k sqft13 Dubonnet Ct, Grand Junction, CO 81507For Sale
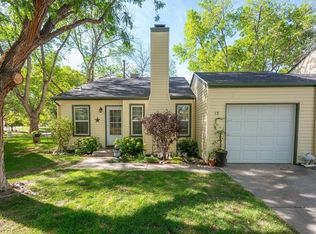 MLS ID #20264230, YADIRA MANILA, KELLER WILLIAMS COLORADO WEST REALTY. GJARA
 - $339,9003 bd3 ba1.8k sqft2337 1/2 Rattlesnake Ct APT A, Grand Junction, CO 81507For Sale
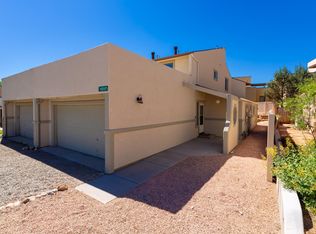 MLS ID #20262893, GRACE VARLEY, RE/MAX 4000, INC. GJARA
 - $375,0004 bd2 ba1.9k sqft495-22 1/4 Rd #A, Grand Junction, CO 81507For Sale
 MLS ID #20264038, AMANDA HILL, BRAY REAL ESTATE. GJARA
